
Sky View
What is a twin home?
A twin home is two homes side by side that share one wall. Here is how it compares with a townhome and a custom home, and how Sky View in Hurricane does it.

By Riley Richardson, Owner · 2 min read
 Sky ViewHurricane, Utah. See the community page.
A twin home is two homes built side by side that share one wall. Each side is its own home, with its own front door.
That is the whole idea. You get a home that lives like a house, in a smaller, attached footprint.
Twin home, townhome or custom home
People mix these up, so here is the simple version.
| Twin home | Townhome | Custom home | |
|---|---|---|---|
| Shared walls | One | Often two, in a row of homes | None |
| Neighbors attached | One | One on each side, in most rows | None |
| Floor plan | Chosen from a set of plans | Chosen from a set of plans | Designed from scratch for you |
A twin home sits between the other two. It has more separation than most townhomes and a simpler path than a full custom build.
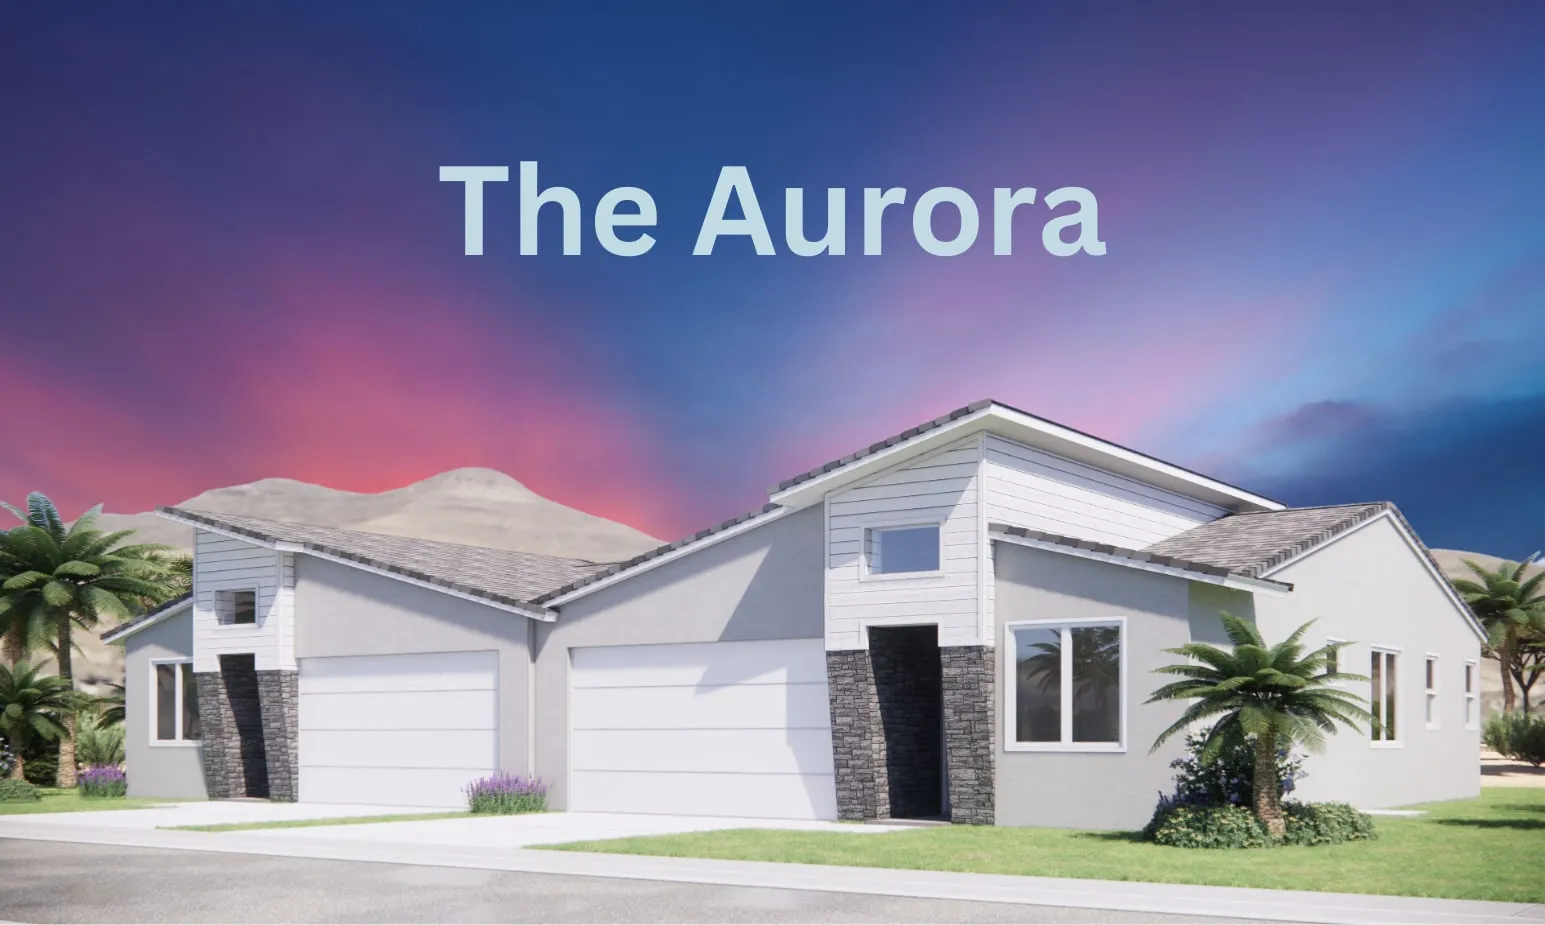
The Aurora at Sky View. Two homes, one shared wall, a garage and an entry for each.
Why we built Sky View this way
Sky View answers a question buyers ask us: can I get a Richardson Brothers home without building a full custom home?
Sky View is a twin home community in Hurricane, Utah. Every plan is built by the same team that builds our custom homes and our Parade of Homes entries, in a smaller, attached footprint.
What you get at Sky View
Four floor plans. Aurora, Luna, Sole and Strata, with two to four bedrooms and 1,244 to 2,000 square feet.
A community planned for the outdoors. Plans for the community include a pool, a pool house and a BBQ area, pickleball courts, a playground and green spaces, with RV parking and trails close by.
A good spot on the map. Sky View sits on the west side of Hurricane, minutes from Sky Mountain Golf Course. Zion National Park is about 30 miles east and St. George is about 20 miles west.
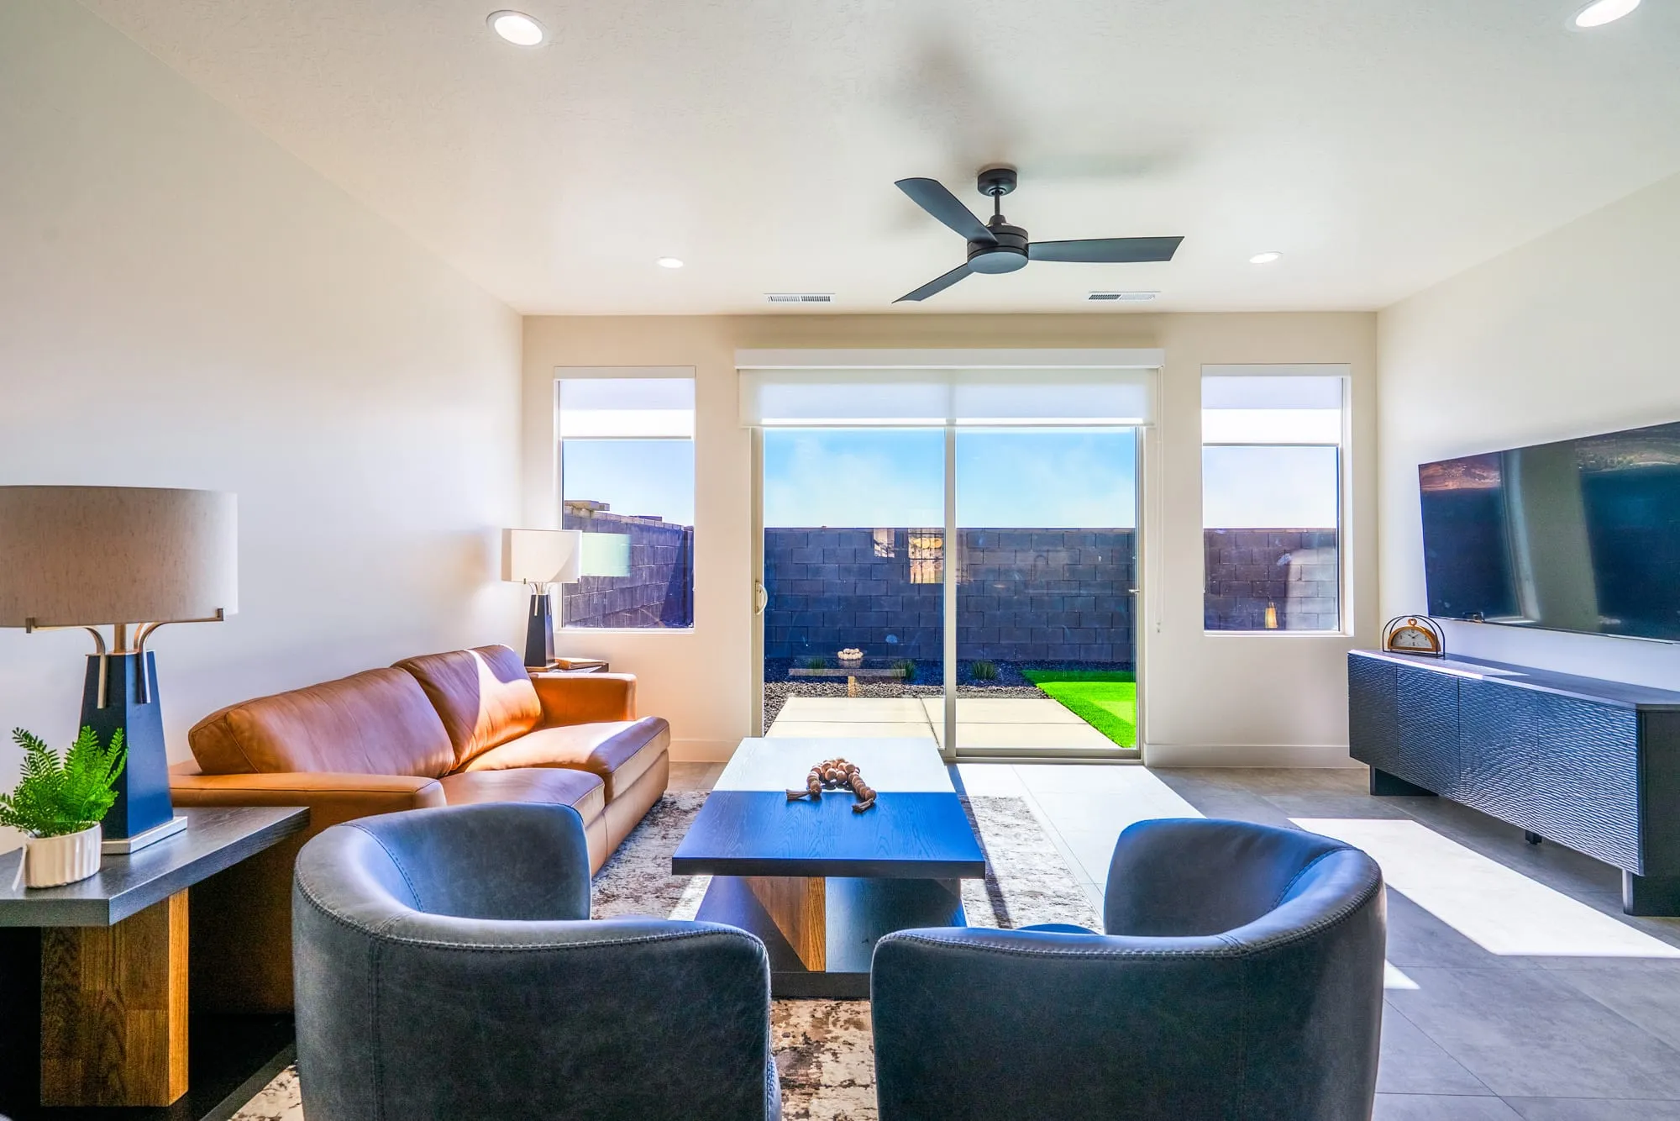
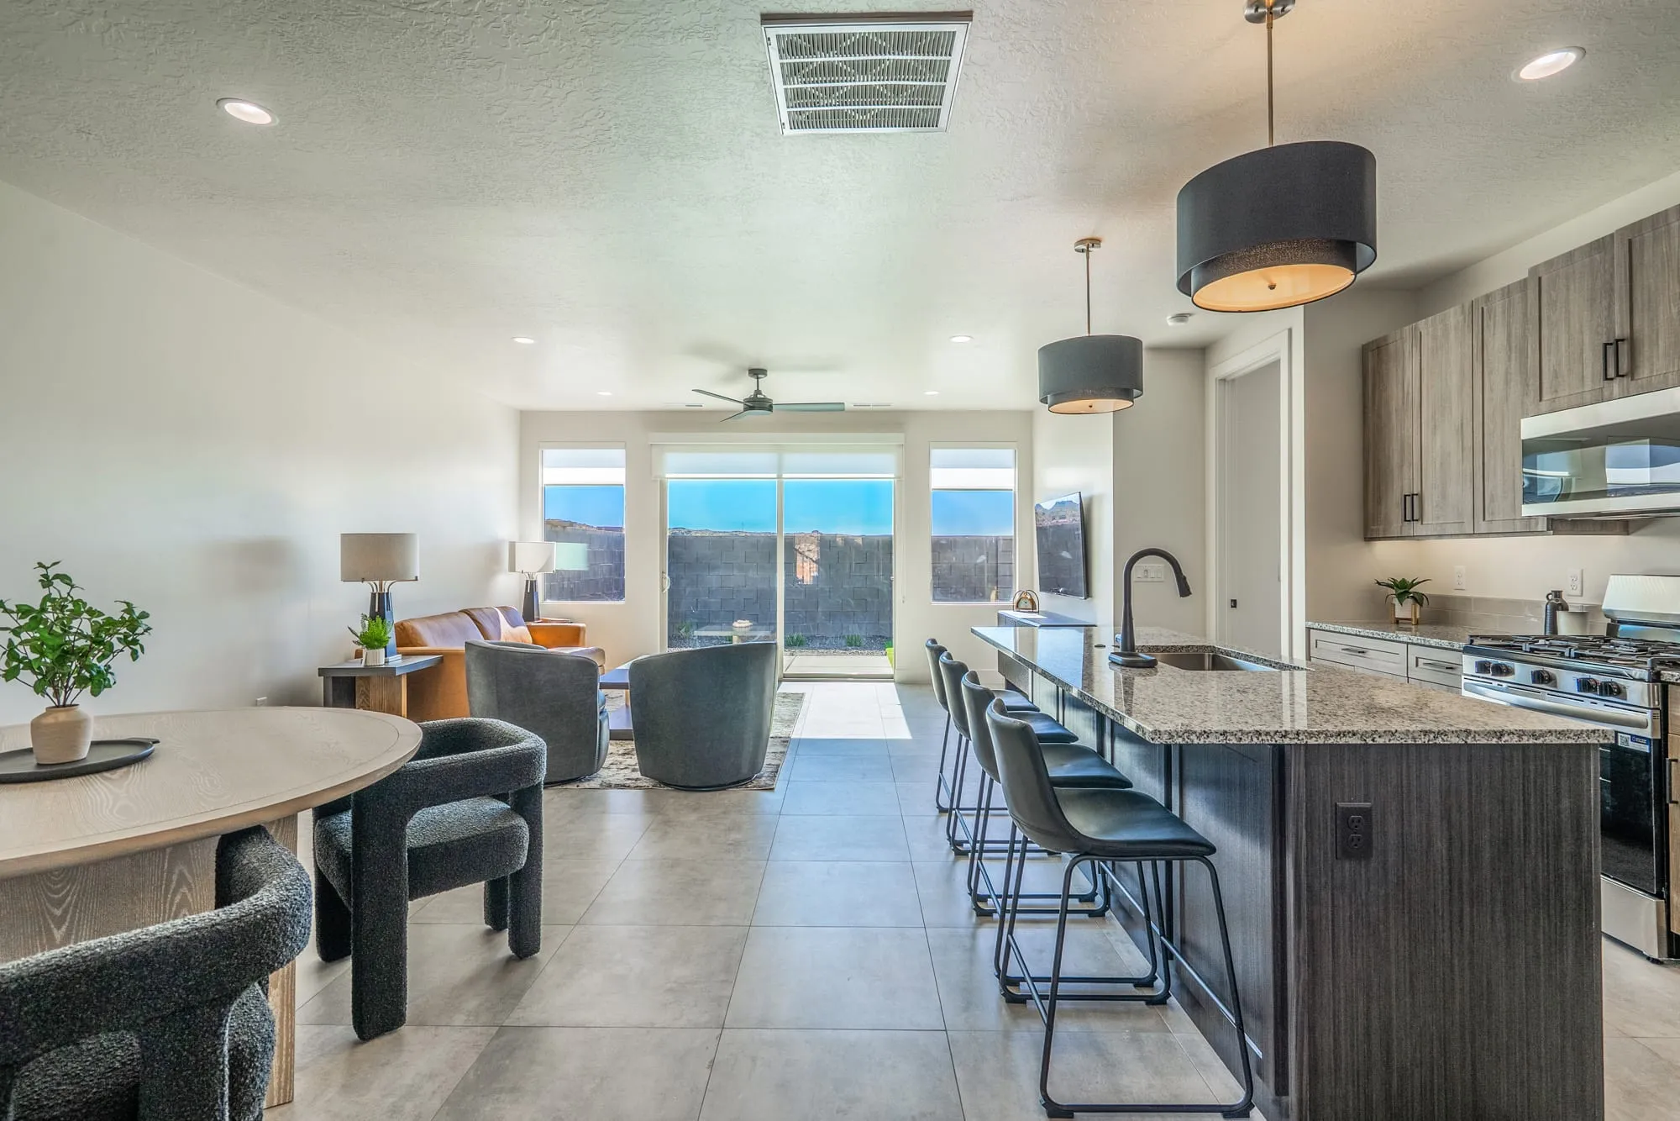
A finished Sky View living room, open to the patio.
Who a twin home fits
A twin home makes sense when you want:
- A new home without designing every room from scratch
- Planned shared amenities, including a community pool and pickleball courts
- A second home near Zion, the reservoirs and the golf courses
- A builder you can look up, with decades of finished homes to see
Good questions to bring on a tour
Every twin home community is set up a little differently. When you tour Sky View, or any community like it, ask:
- Which plans and homes are available now?
- What does the community take care of, and what is mine to maintain?
- Where does my yard and patio space begin and end?
- Can I see a finished home, not only a rendering?
We can answer all four when you tour the Sky View model home.
Keep reading
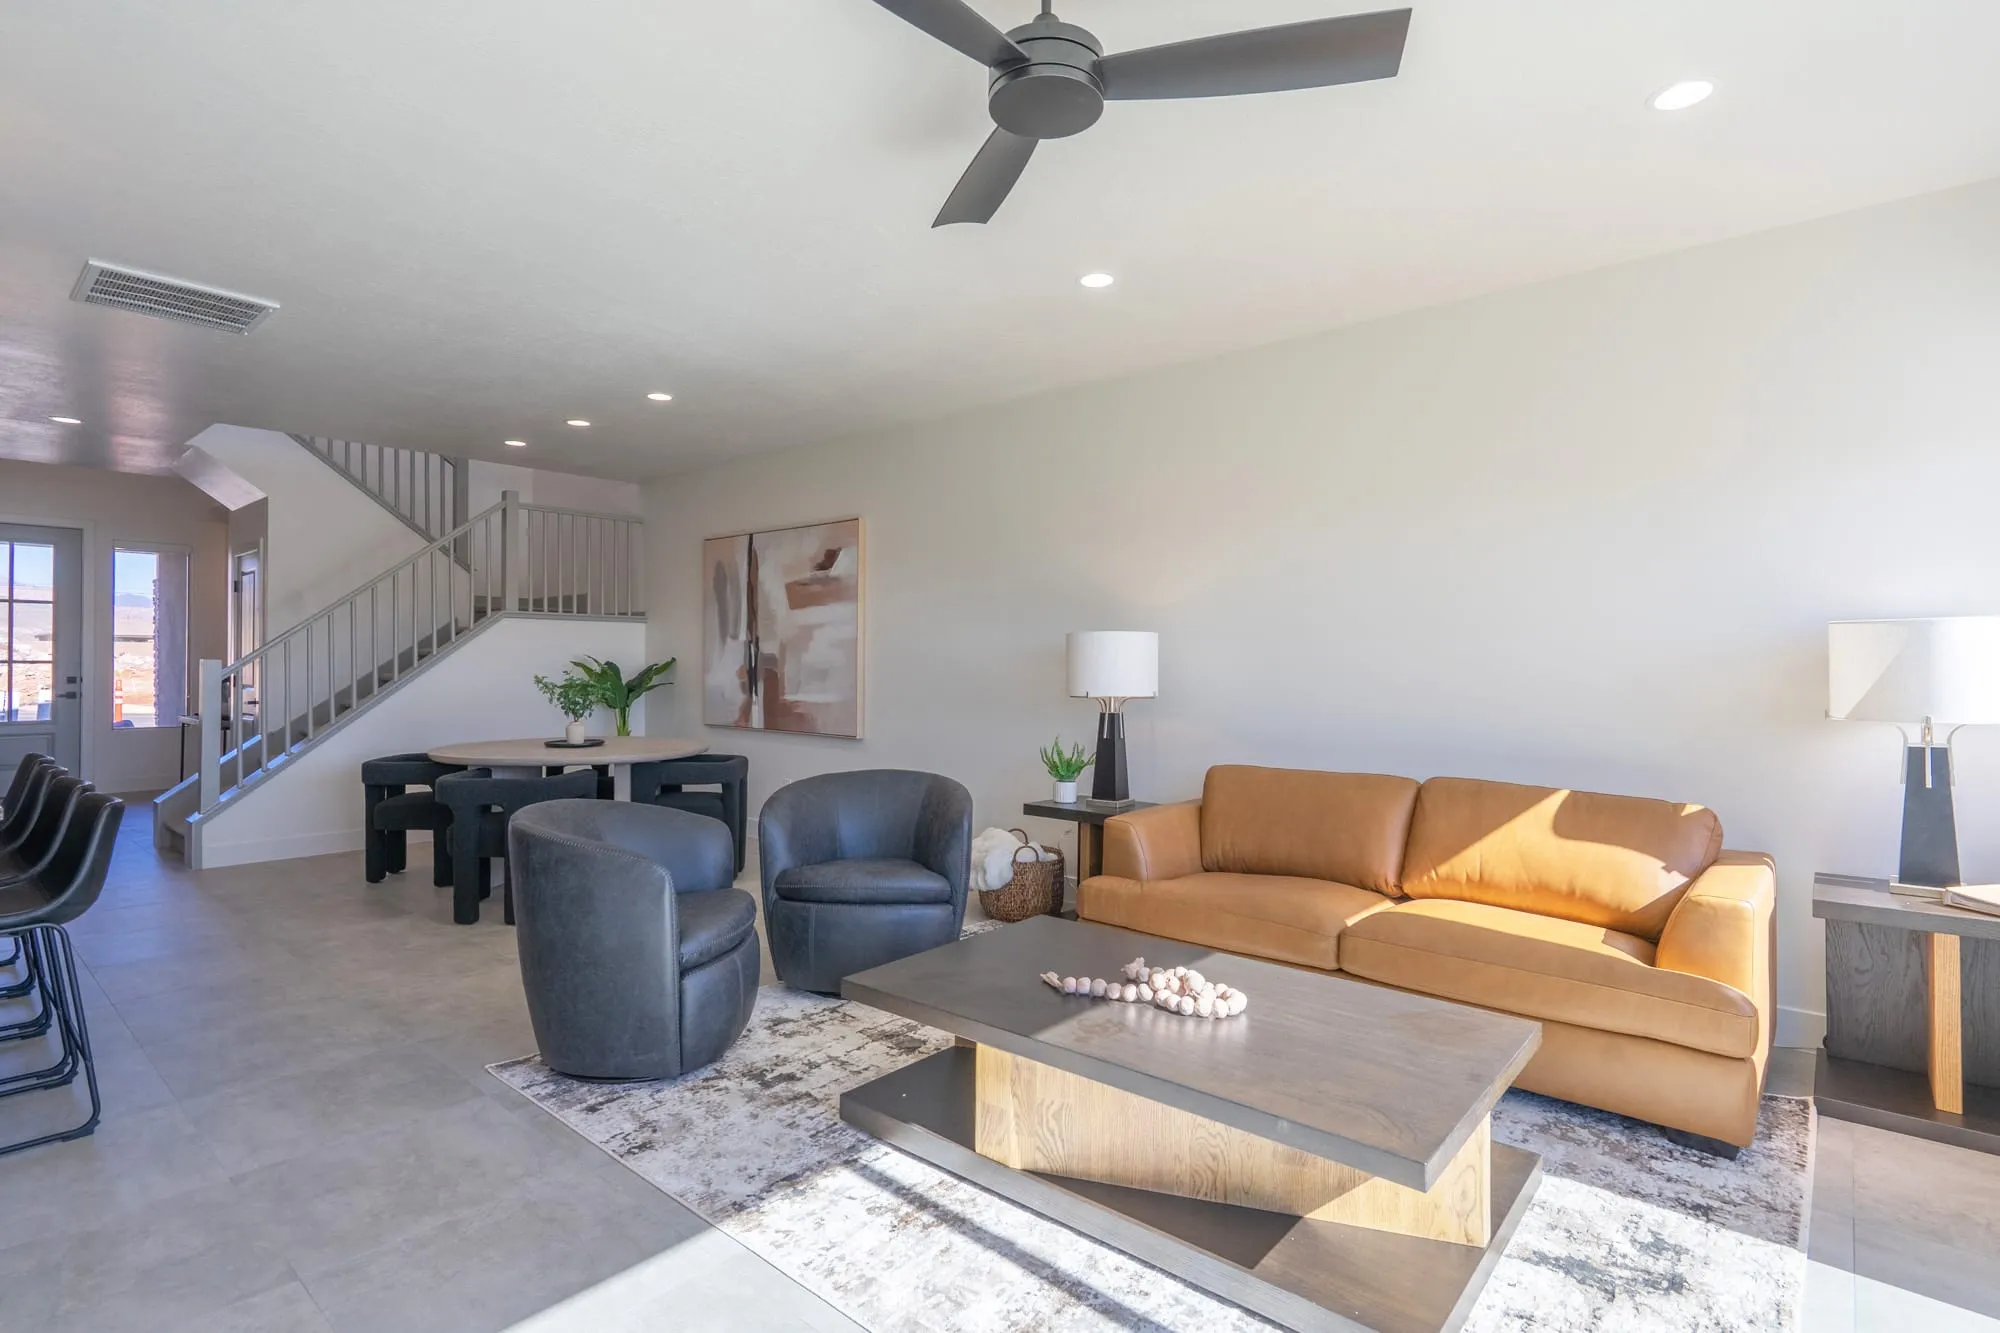
Sky View
Sky View floor plans compared: Aurora, Luna, Sole and Strata
Four twin home floor plans at Sky View in Hurricane, Utah, side by side: bedrooms, baths, stories and where the primary suite sits in each.
By Riley Richardson ·
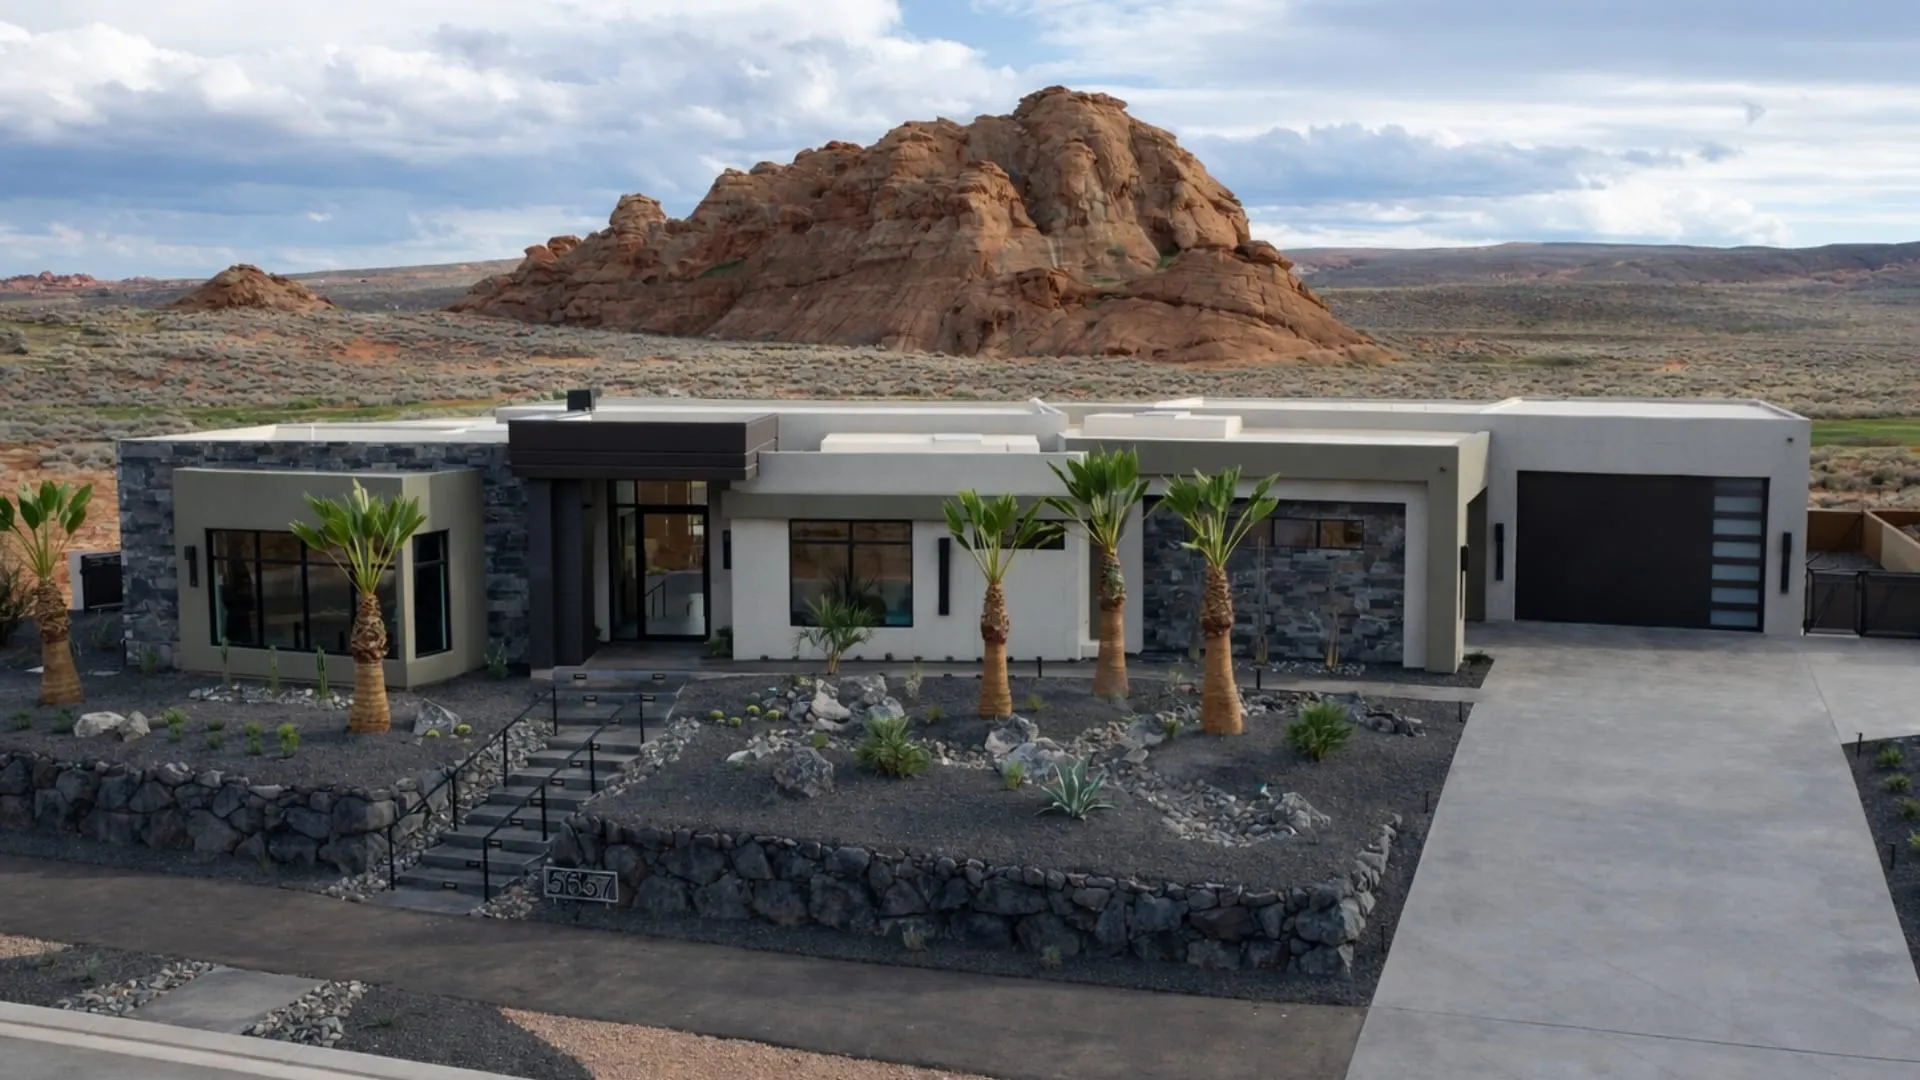
Parade of Homes
Inside The Advenire, our 2026 Parade home
A room by room look at The Advenire, the Richardson Brothers home on the Sand Hollow fairways featured in the 2026 St. George Area Parade of Homes.
By Riley Richardson ·