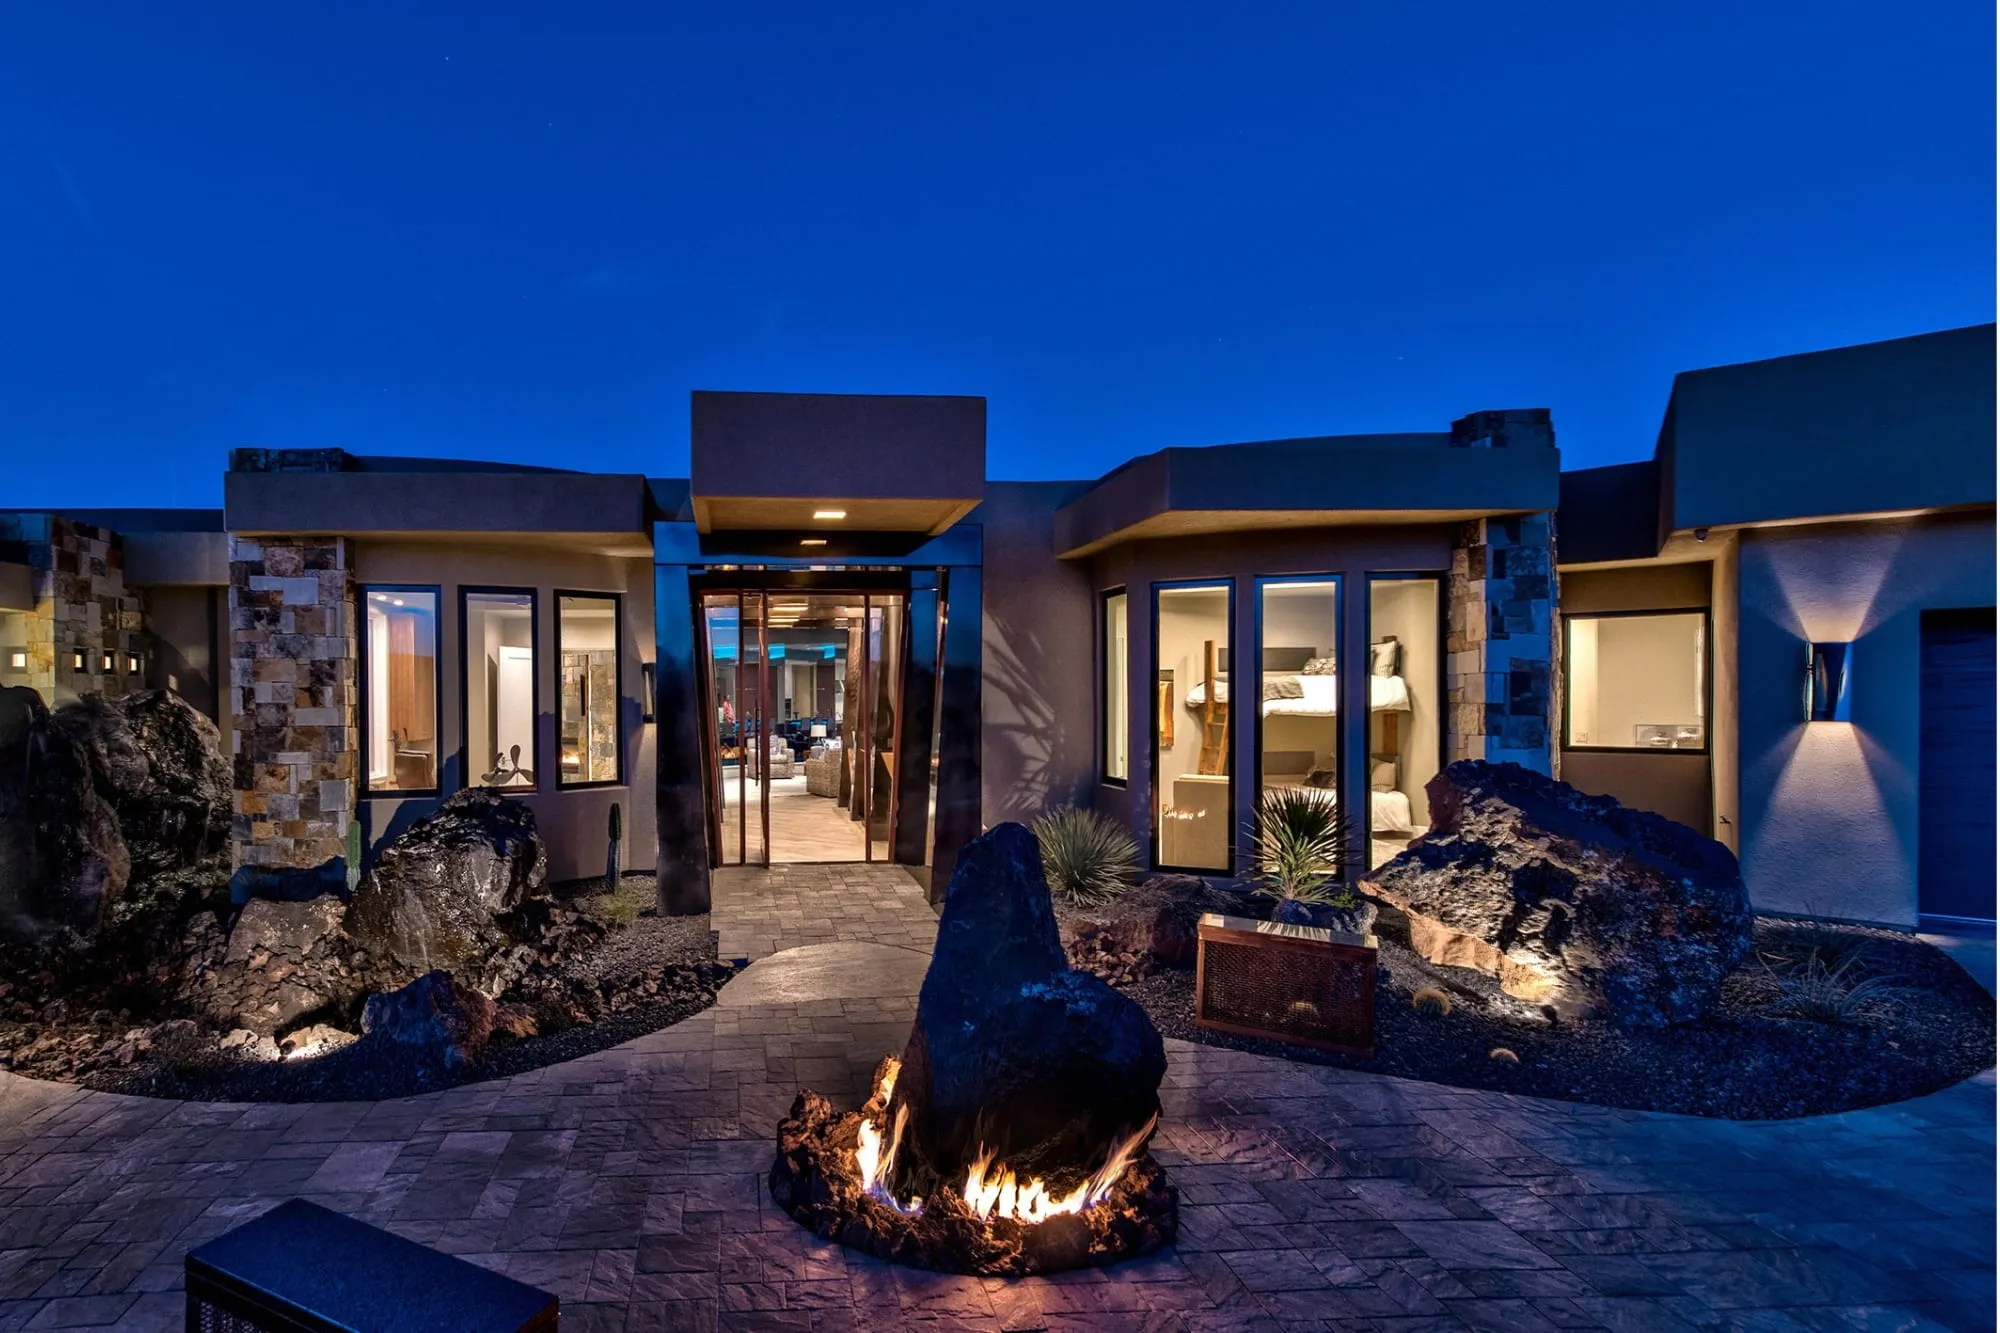

Sky View
Sky View floor plans compared: Aurora, Luna, Sole and Strata
Four twin home floor plans at Sky View in Hurricane, Utah, side by side: bedrooms, baths, stories and where the primary suite sits in each.

By Riley Richardson, Owner · 2 min read
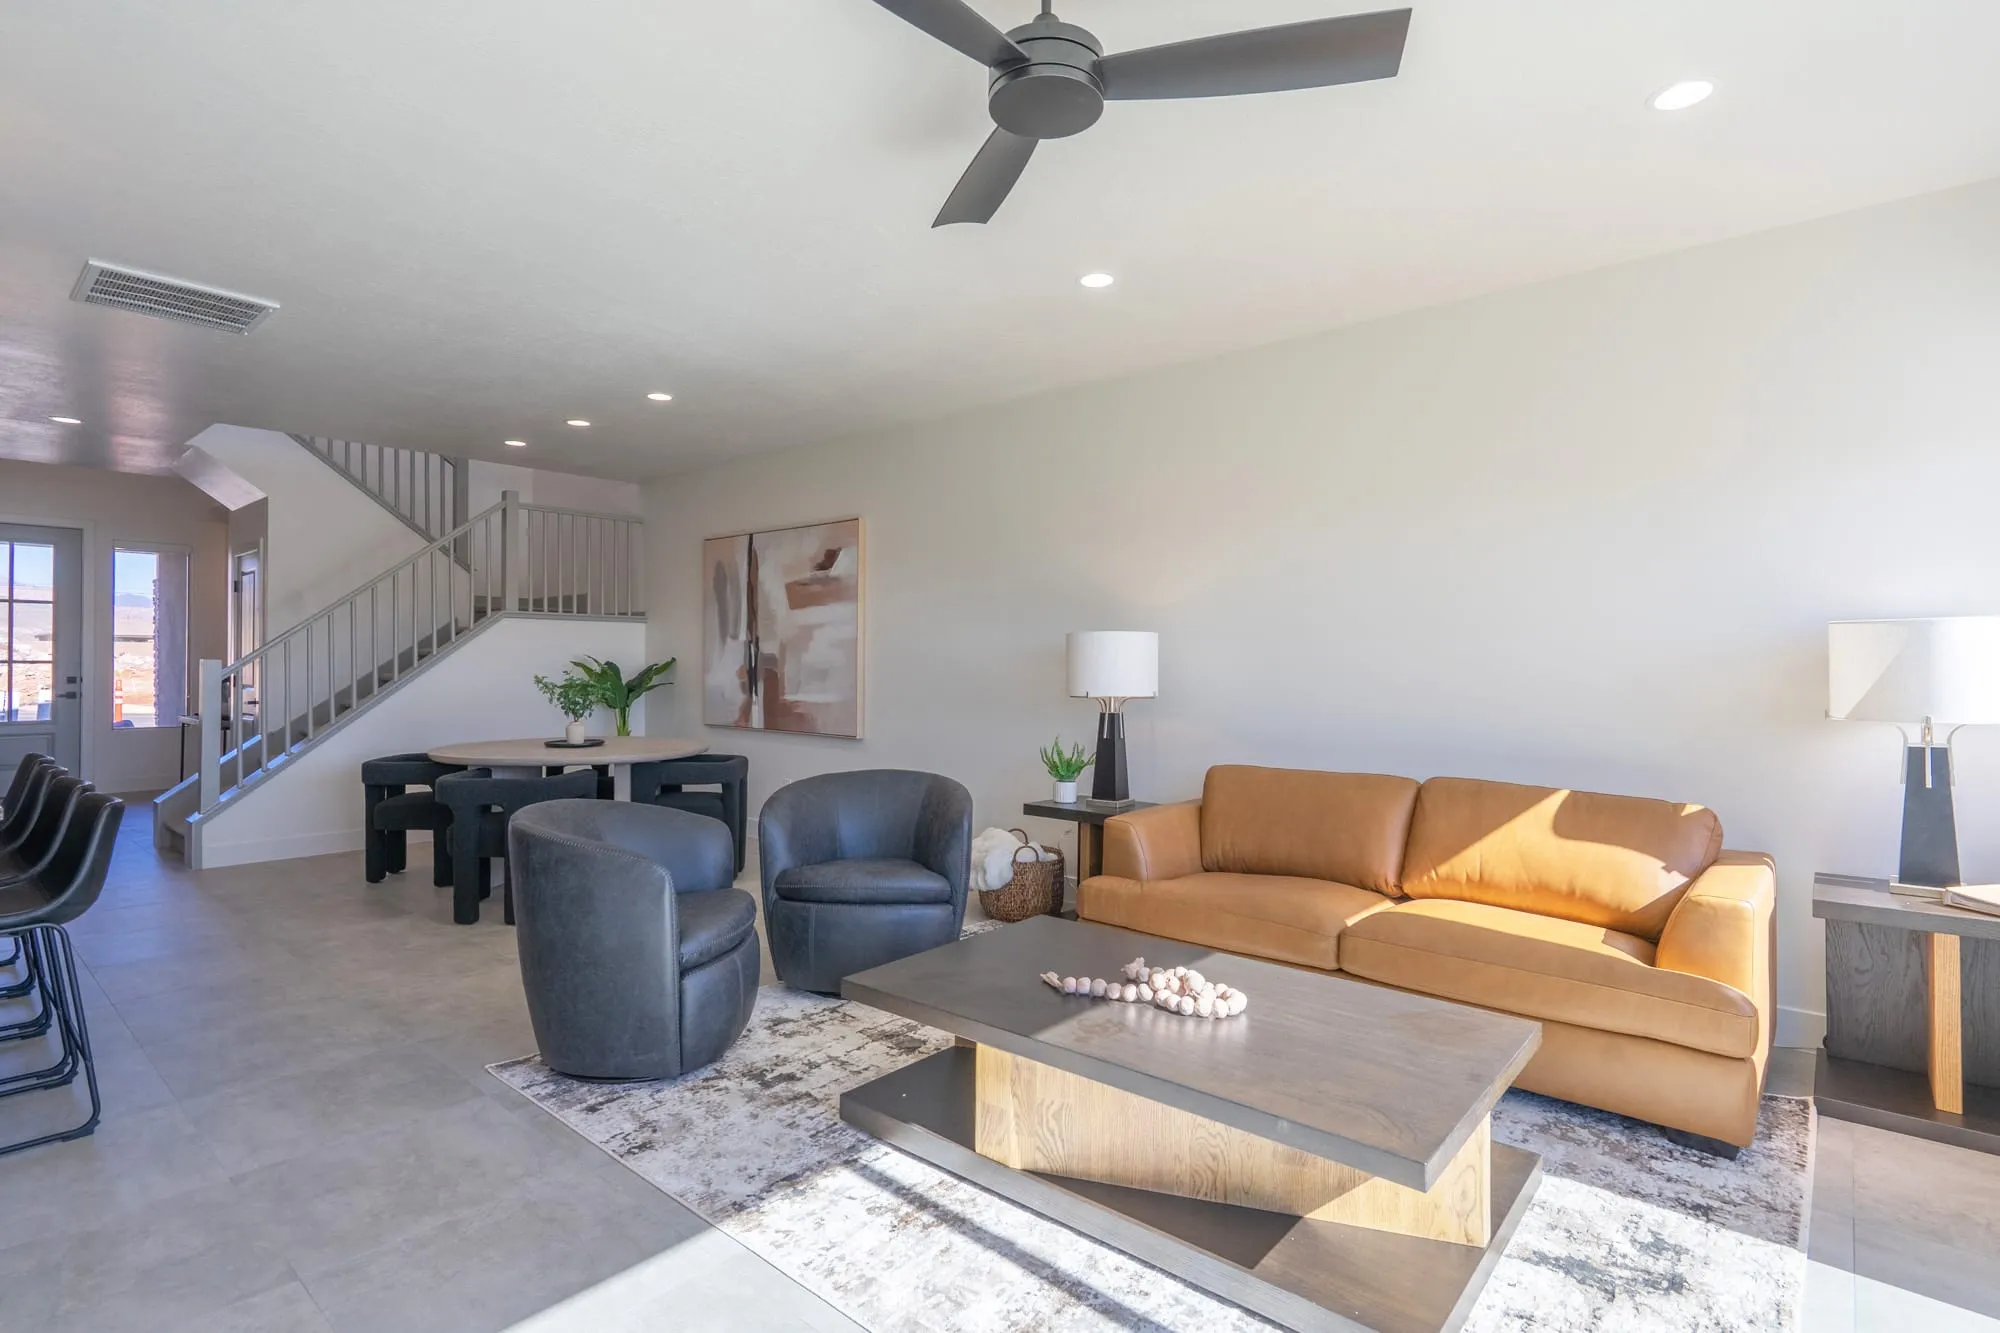
 Sky ViewHurricane, Utah. See the community page.
Sky View has four floor plans. They run from 1,244 to 2,000 square feet, with two to four bedrooms.
The fastest way to choose is to answer two questions. Do you want one story or two? And do you want the primary suite on the main floor or upstairs?
The four plans side by side
| Plan | Stories | Bedrooms | Baths | Primary suite |
|---|---|---|---|---|
| The Aurora | One | 2 | 2 | Main floor |
| The Luna | Two | 3 plus a loft | 2.5 | Main floor |
| The Sole | Two | 4 | 2.5 | Main floor |
| The Strata | Two | 3 | 2.5 | Upstairs |
The Aurora: everything on one level
The Aurora is the only single story plan. It has an open great room, a walk in primary suite and a private covered patio.
Choose it if you want no stairs and everything on one level.
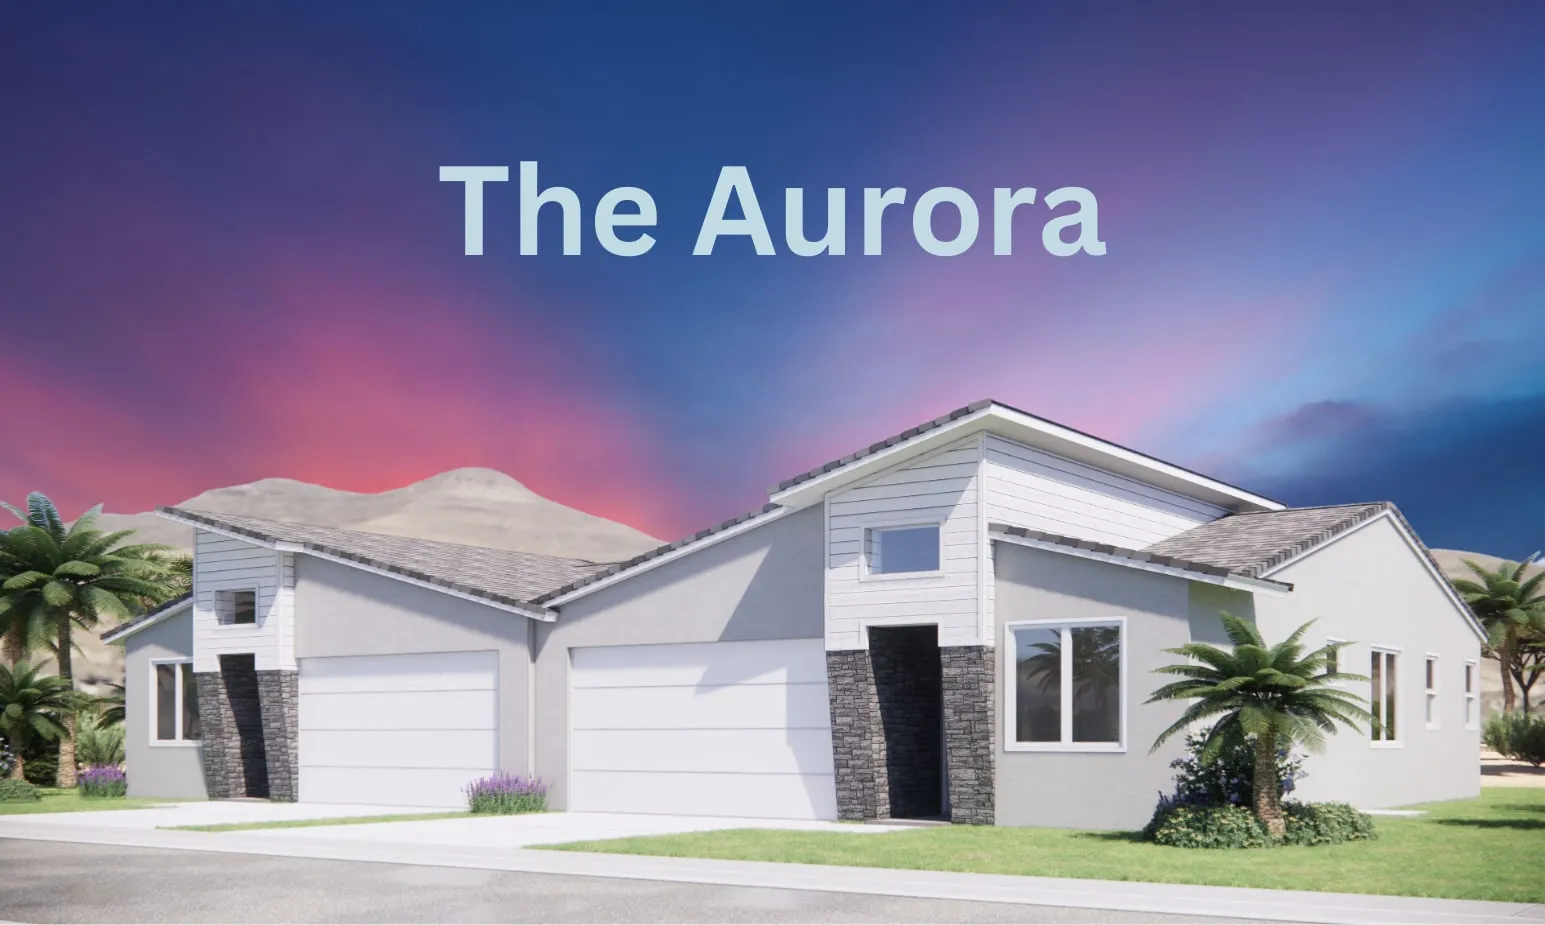
The Aurora. Single story, two bedrooms, two baths.
The Luna: primary down, loft up
The Luna is a two story plan with the primary suite on the main floor. The secondary bedrooms are upstairs, along with a full loft. It is a flexible layout that grows with the household.
Choose it if you want to live on the main floor and give guests or kids their own level.
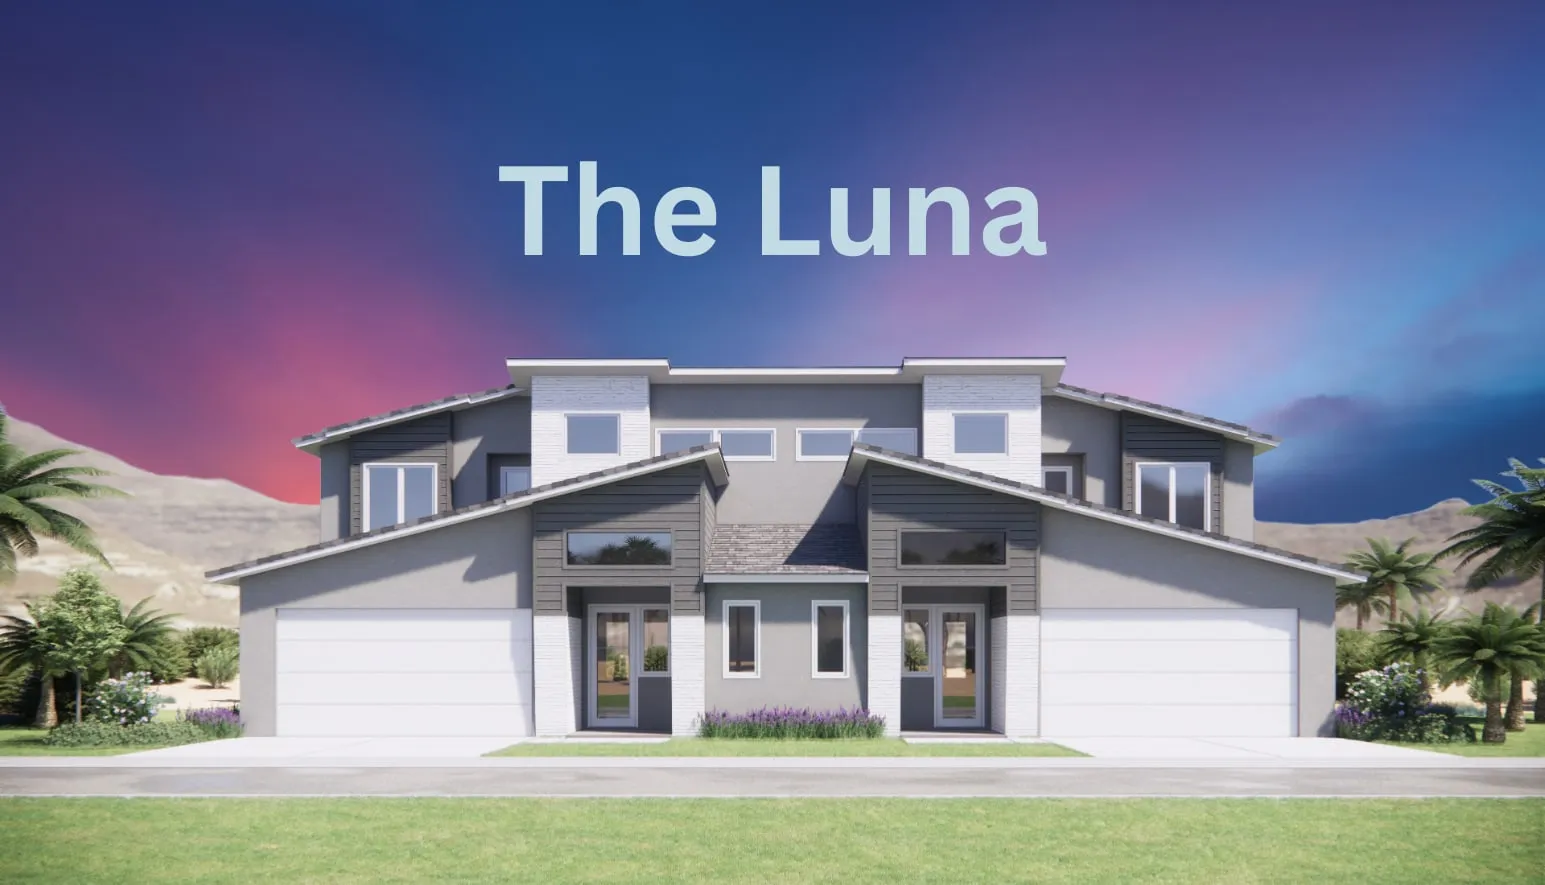
The Luna. Two stories, three bedrooms plus a loft, two and a half baths.
The Sole: the most bedrooms
The Sole has four bedrooms across two stories, with a main floor primary suite and three bedrooms upstairs.
Choose it if you host family often or need a bedroom to double as an office.
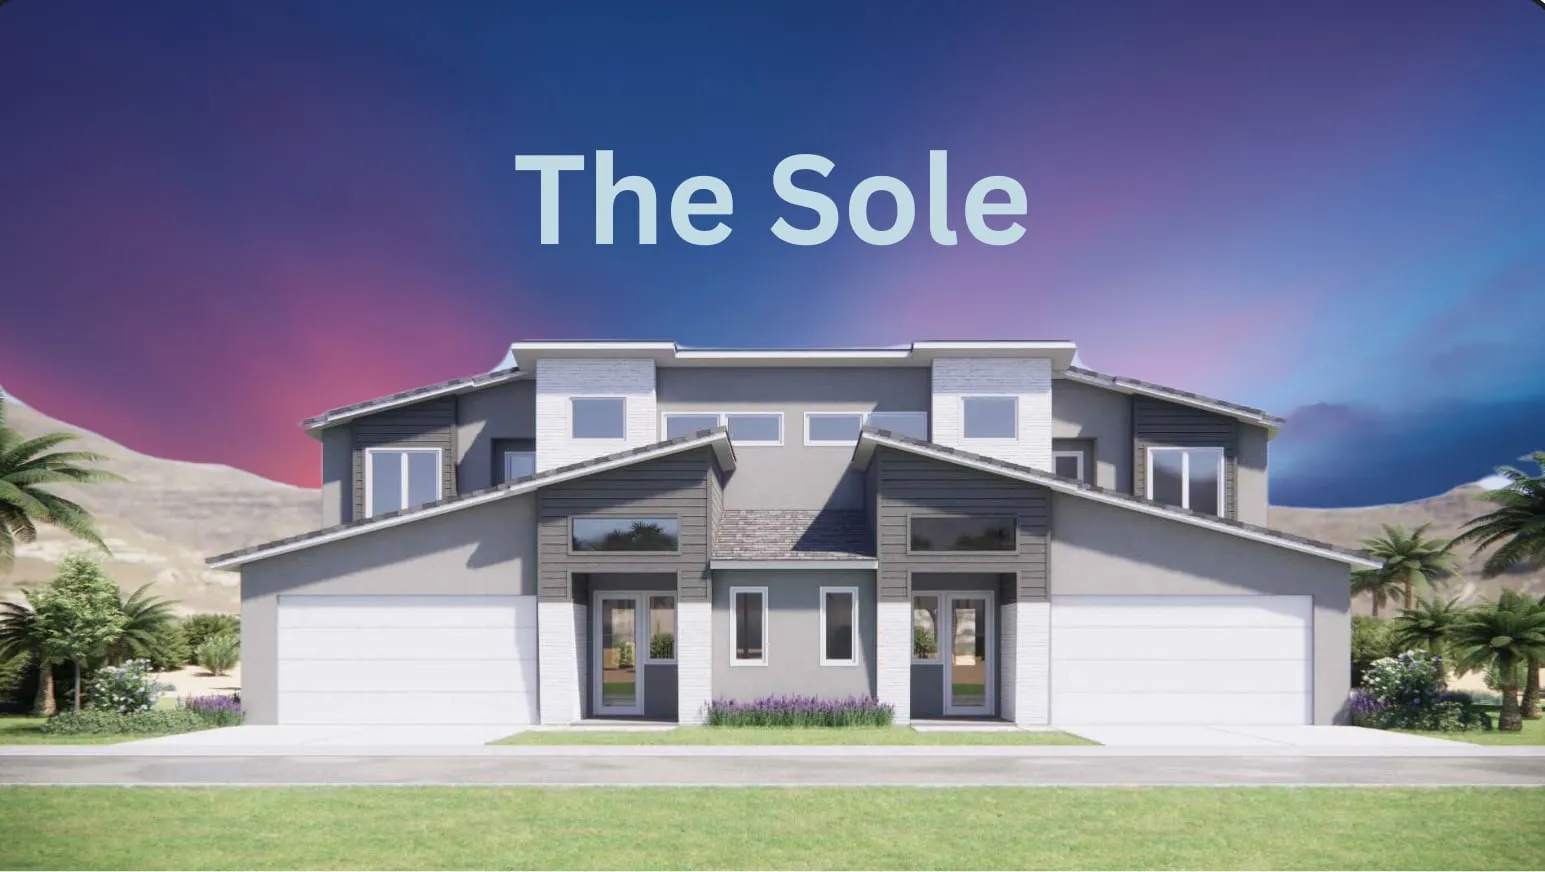
The Sole. Two stories, four bedrooms, two and a half baths.
The Strata: primary suite upstairs
The Strata is a modern two story plan with the primary suite upstairs. The main floor is an open great room paired with a generous covered patio.
Choose it if you want the whole main floor for living and entertaining.
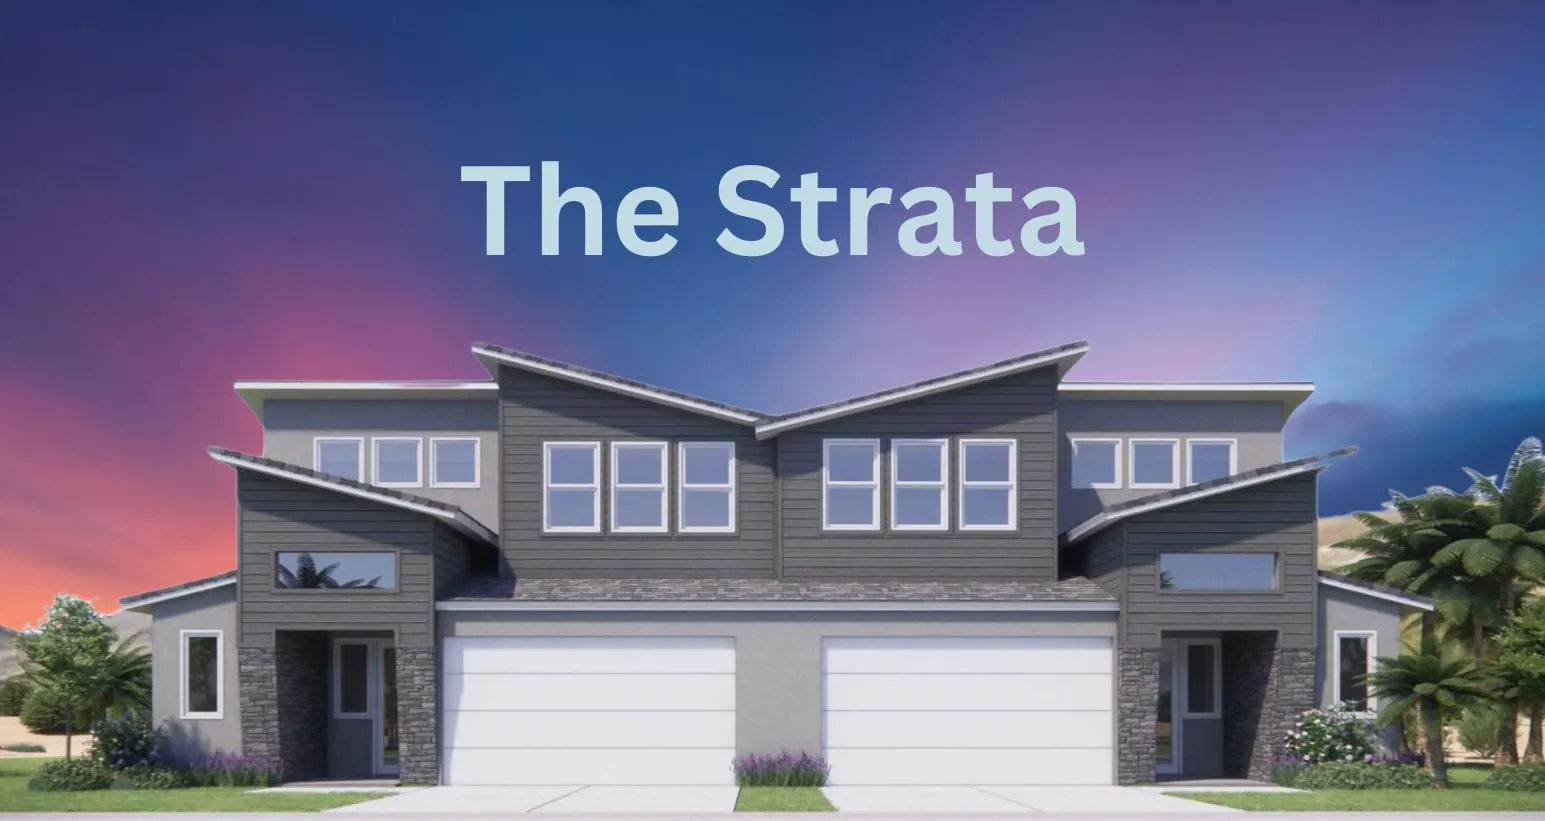
The Strata. Two stories, three bedrooms, two and a half baths.
What every plan shares
Every Sky View plan is built by the team that builds our custom homes.
Plans for the community include a pool, a pool house and a BBQ area, pickleball courts, a playground and green spaces, with RV parking and trails close by.
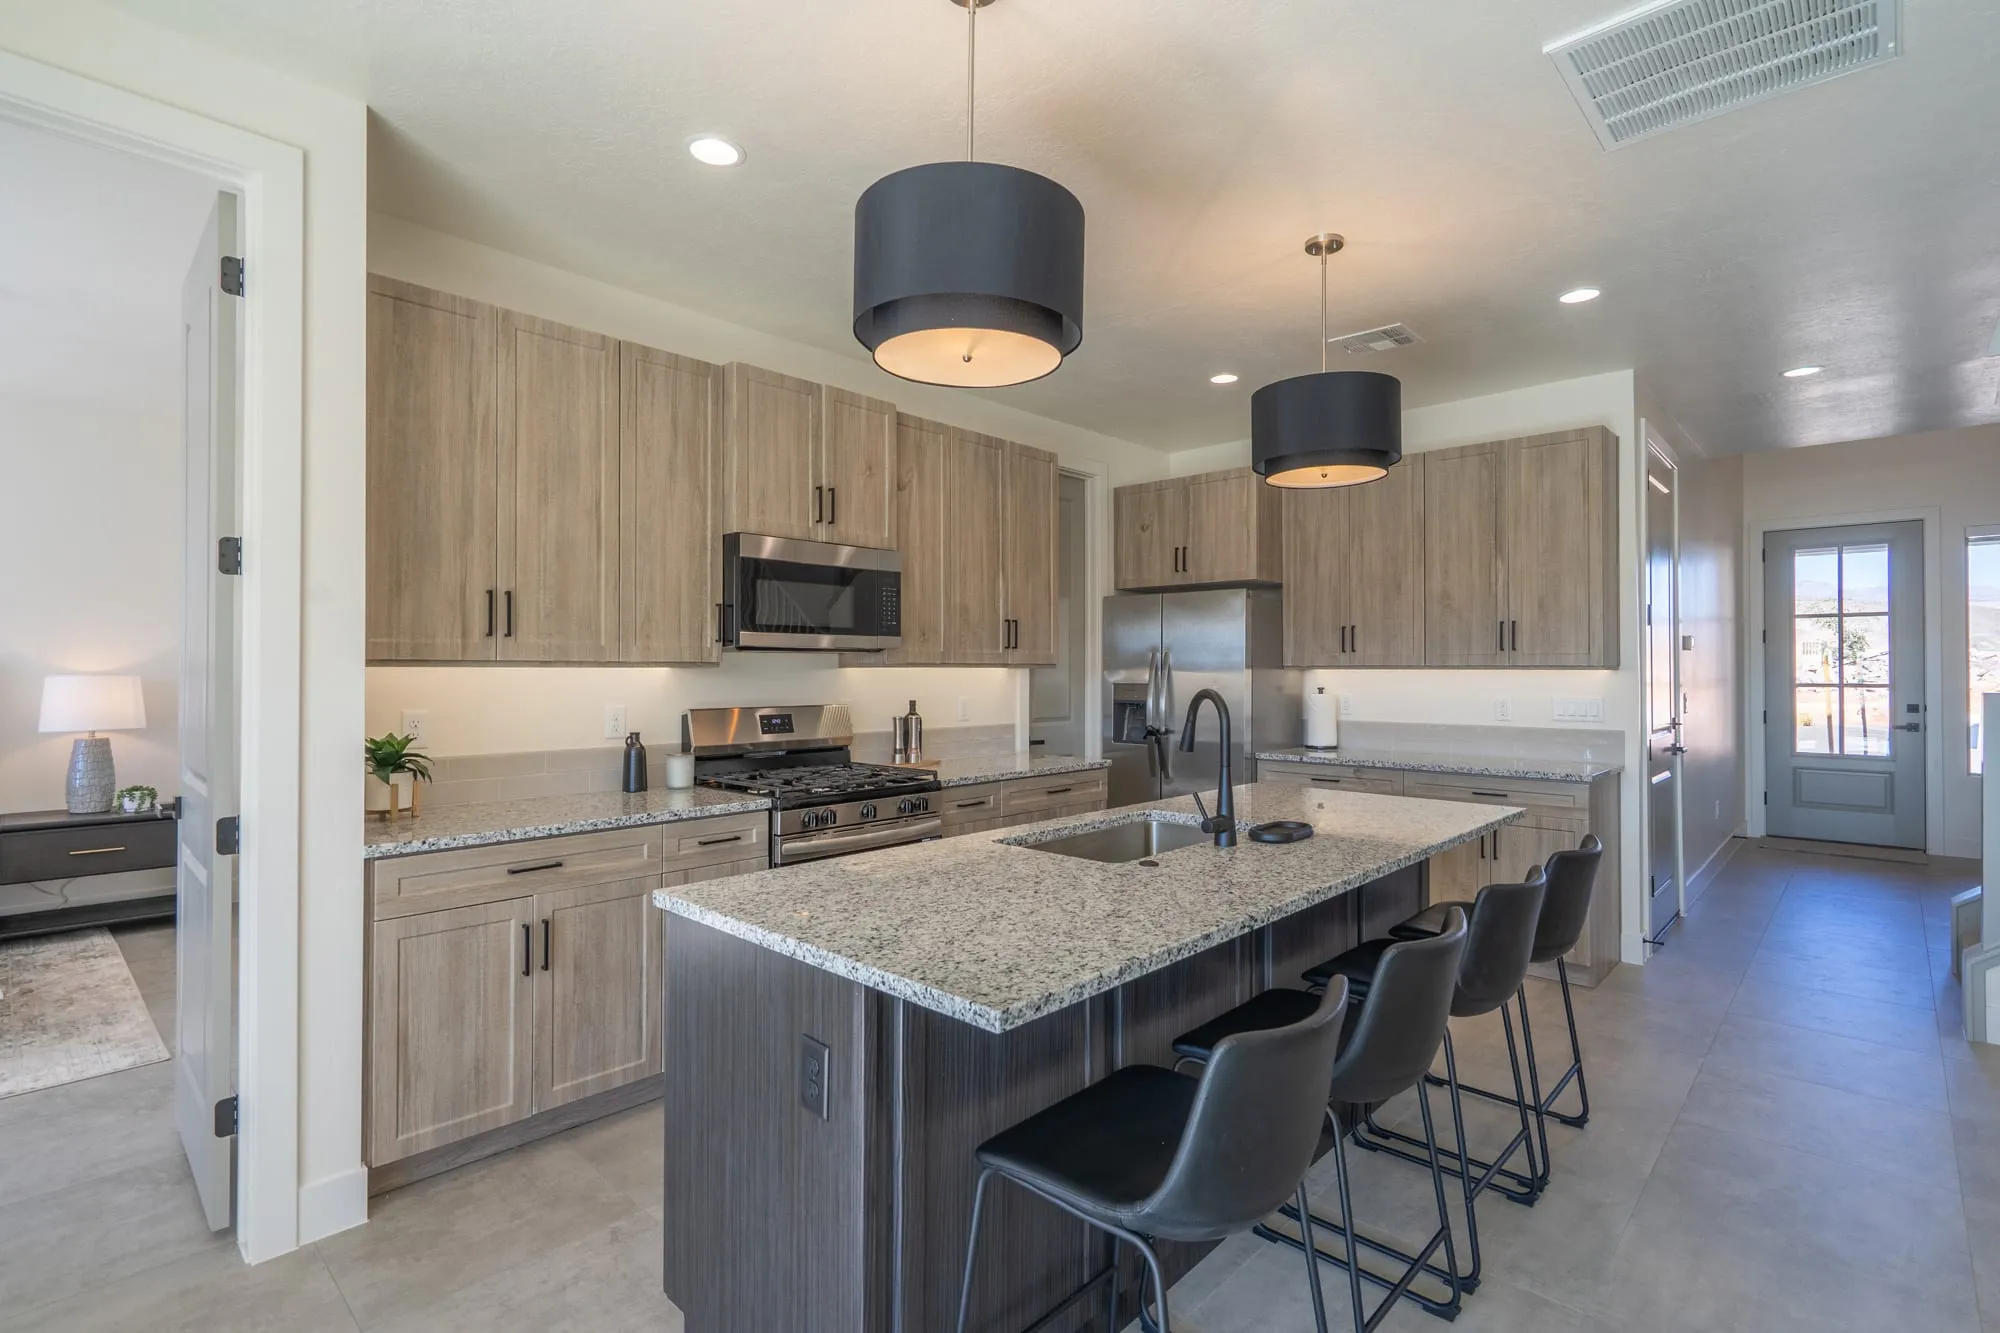
A finished Sky View kitchen.
See the drawings, then see the real thing
The full floor plan drawings are on the Sky View page. Open any plan to see the layout.
Drawings only go so far. The best way to choose is to stand in a finished home. Ask us about touring the model home at 2983 W 570 N in Hurricane, and about which plans are available now.
Keep reading
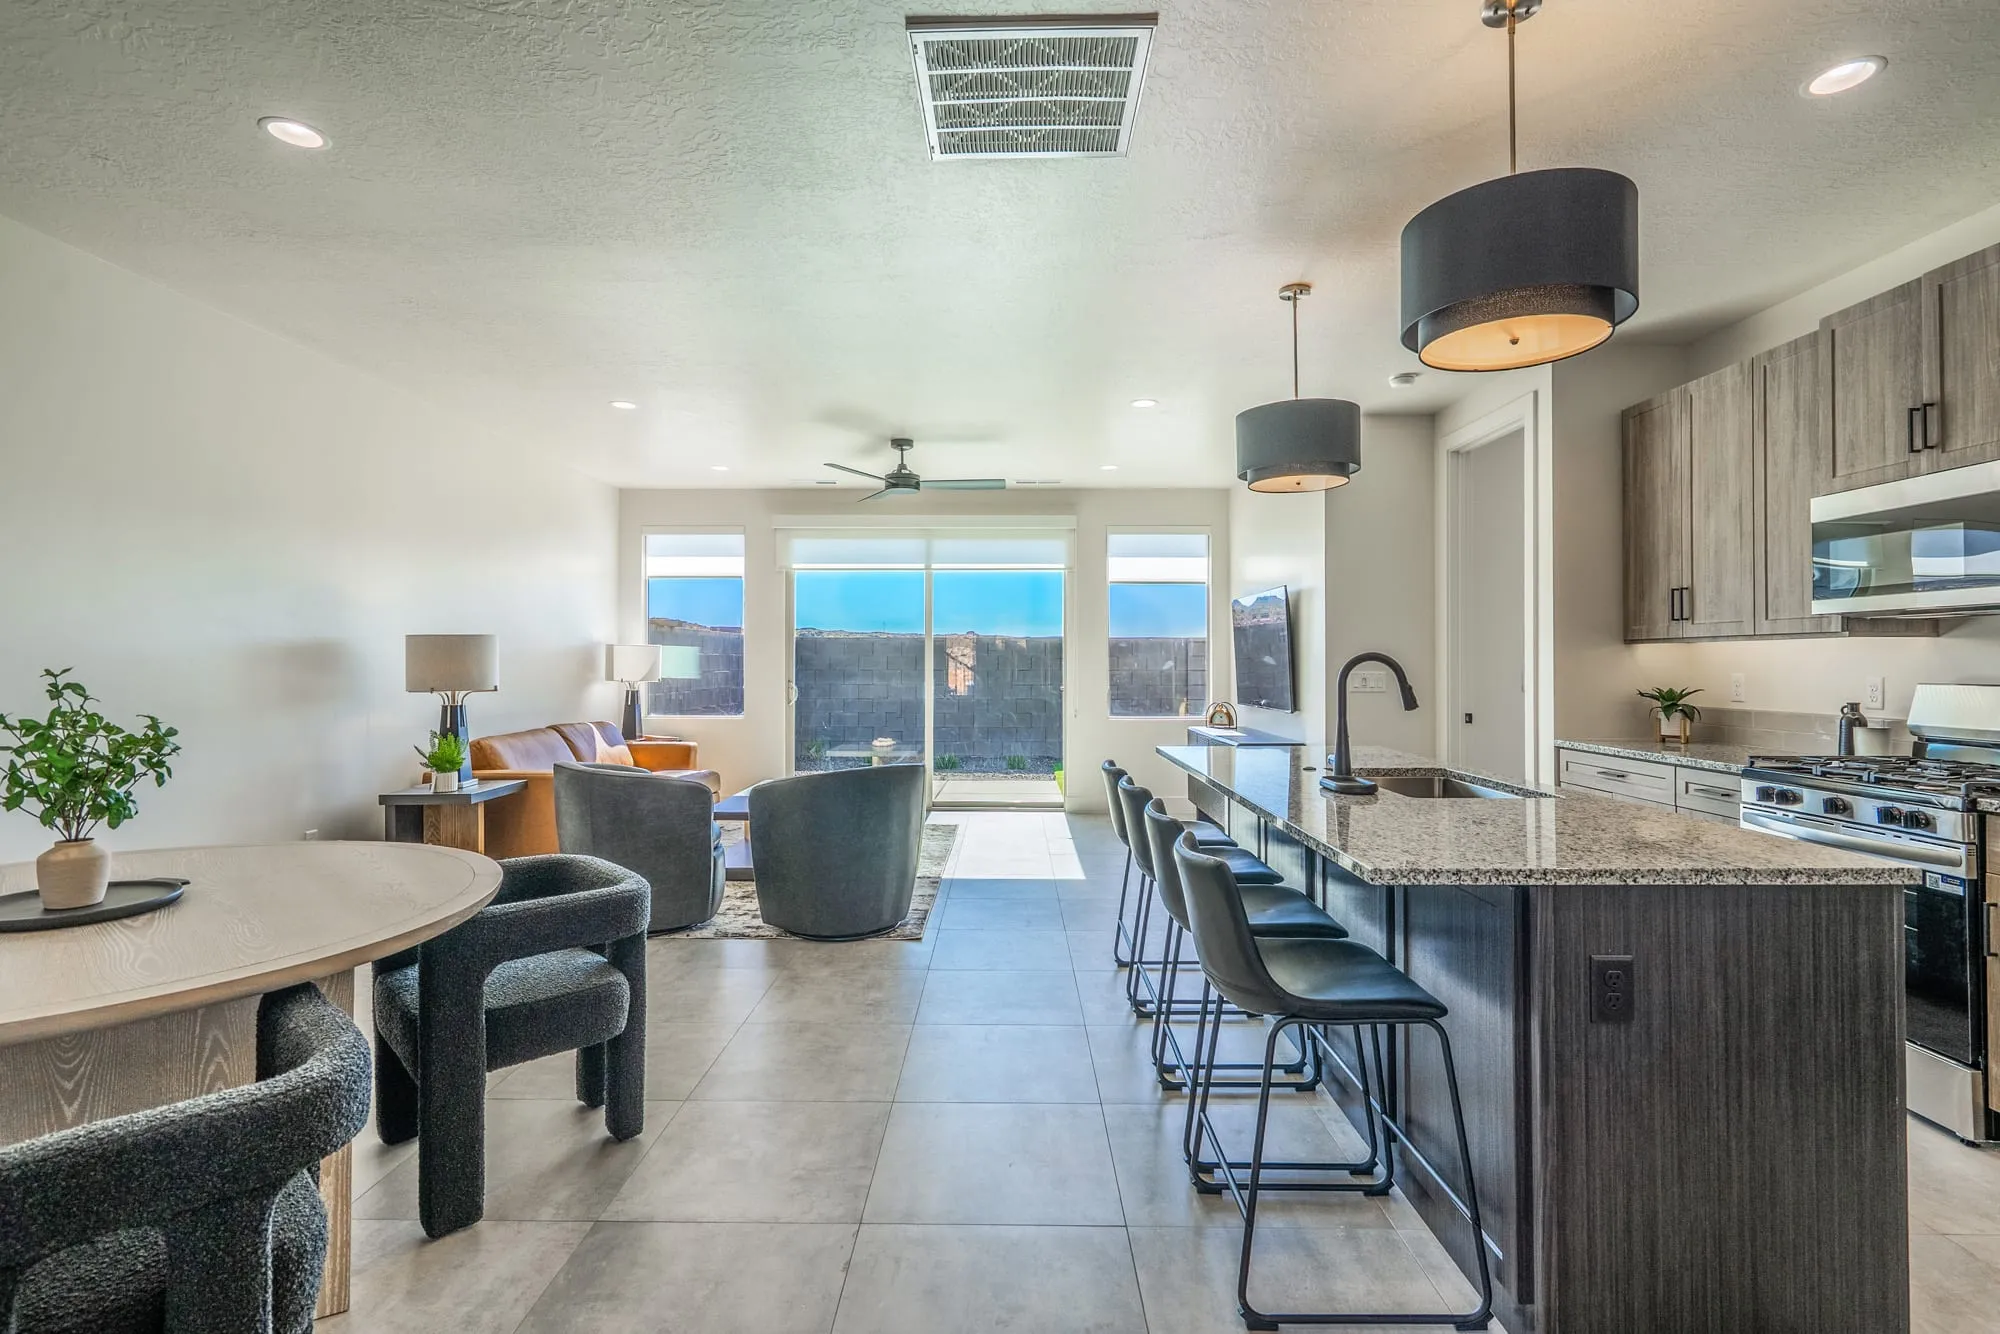
Sky View
What is a twin home?
A twin home is two homes side by side that share one wall. Here is how it compares with a townhome and a custom home, and how Sky View in Hurricane does it.
By Riley Richardson ·
Parade of Homes
Inside The Advenire, our 2026 Parade home
A room by room look at The Advenire, the Richardson Brothers home on the Sand Hollow fairways featured in the 2026 St. George Area Parade of Homes.
By Riley Richardson ·