
Rooms
Six custom kitchens, six different answers
Cabinets, islands and layouts from six Richardson Brothers custom homes in Southern Utah, and the questions to answer before you design your own kitchen.

By Rick Richardson, Owner · 2 min read
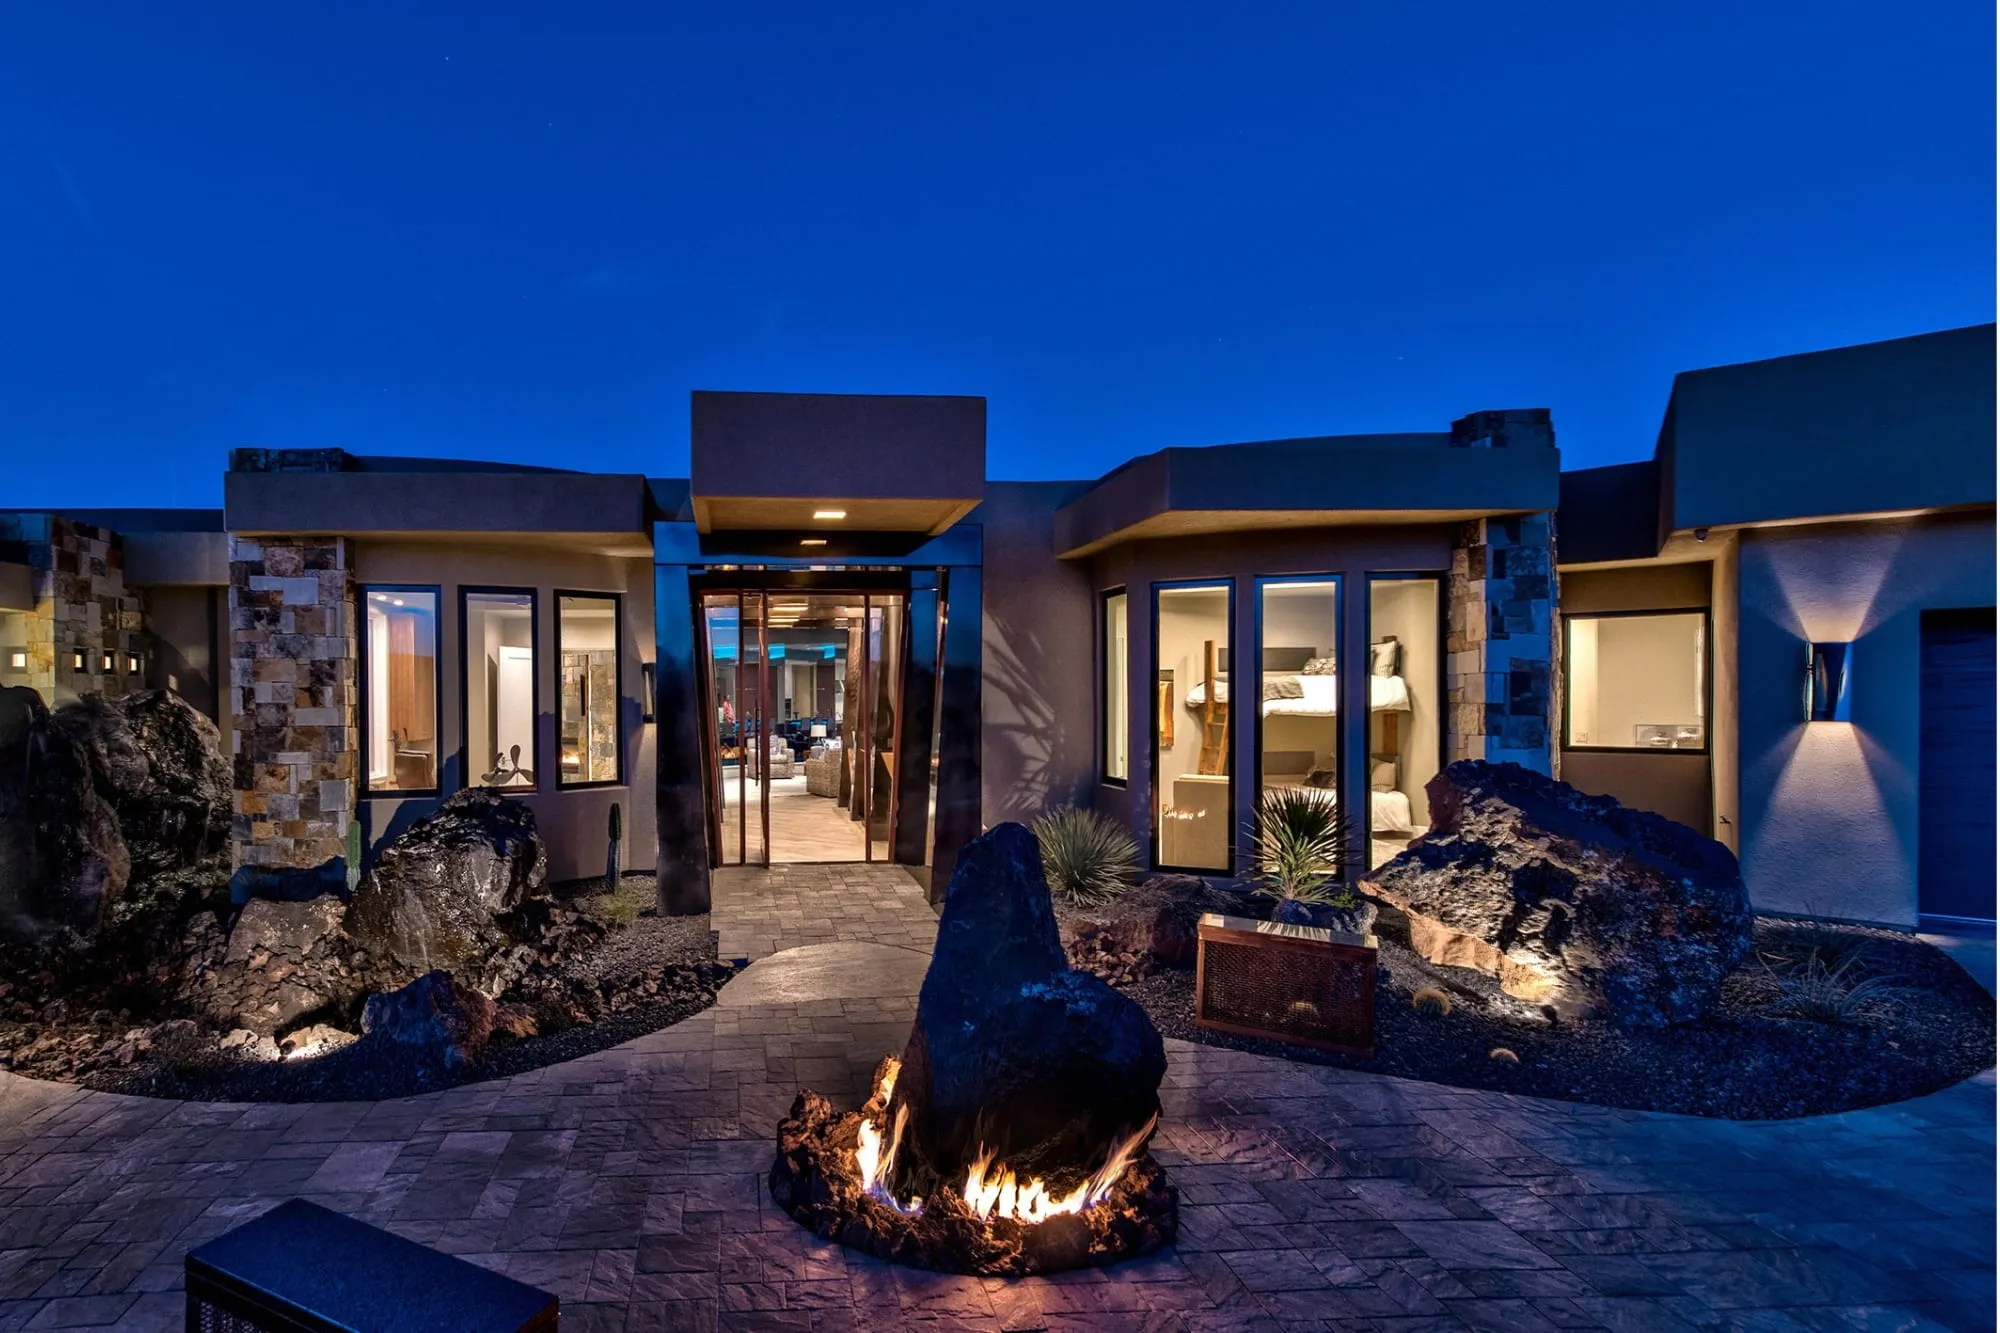
Each of our kitchens is designed for its client, because no two clients cook, host or live the same way.
In a custom home you choose where everything goes, from the kitchen sink and range to how much storage you want and where. Your list of must haves can be as specific as drawers sized for your kitchenware.
Here are six kitchens from homes we have built, and what stands out in each.
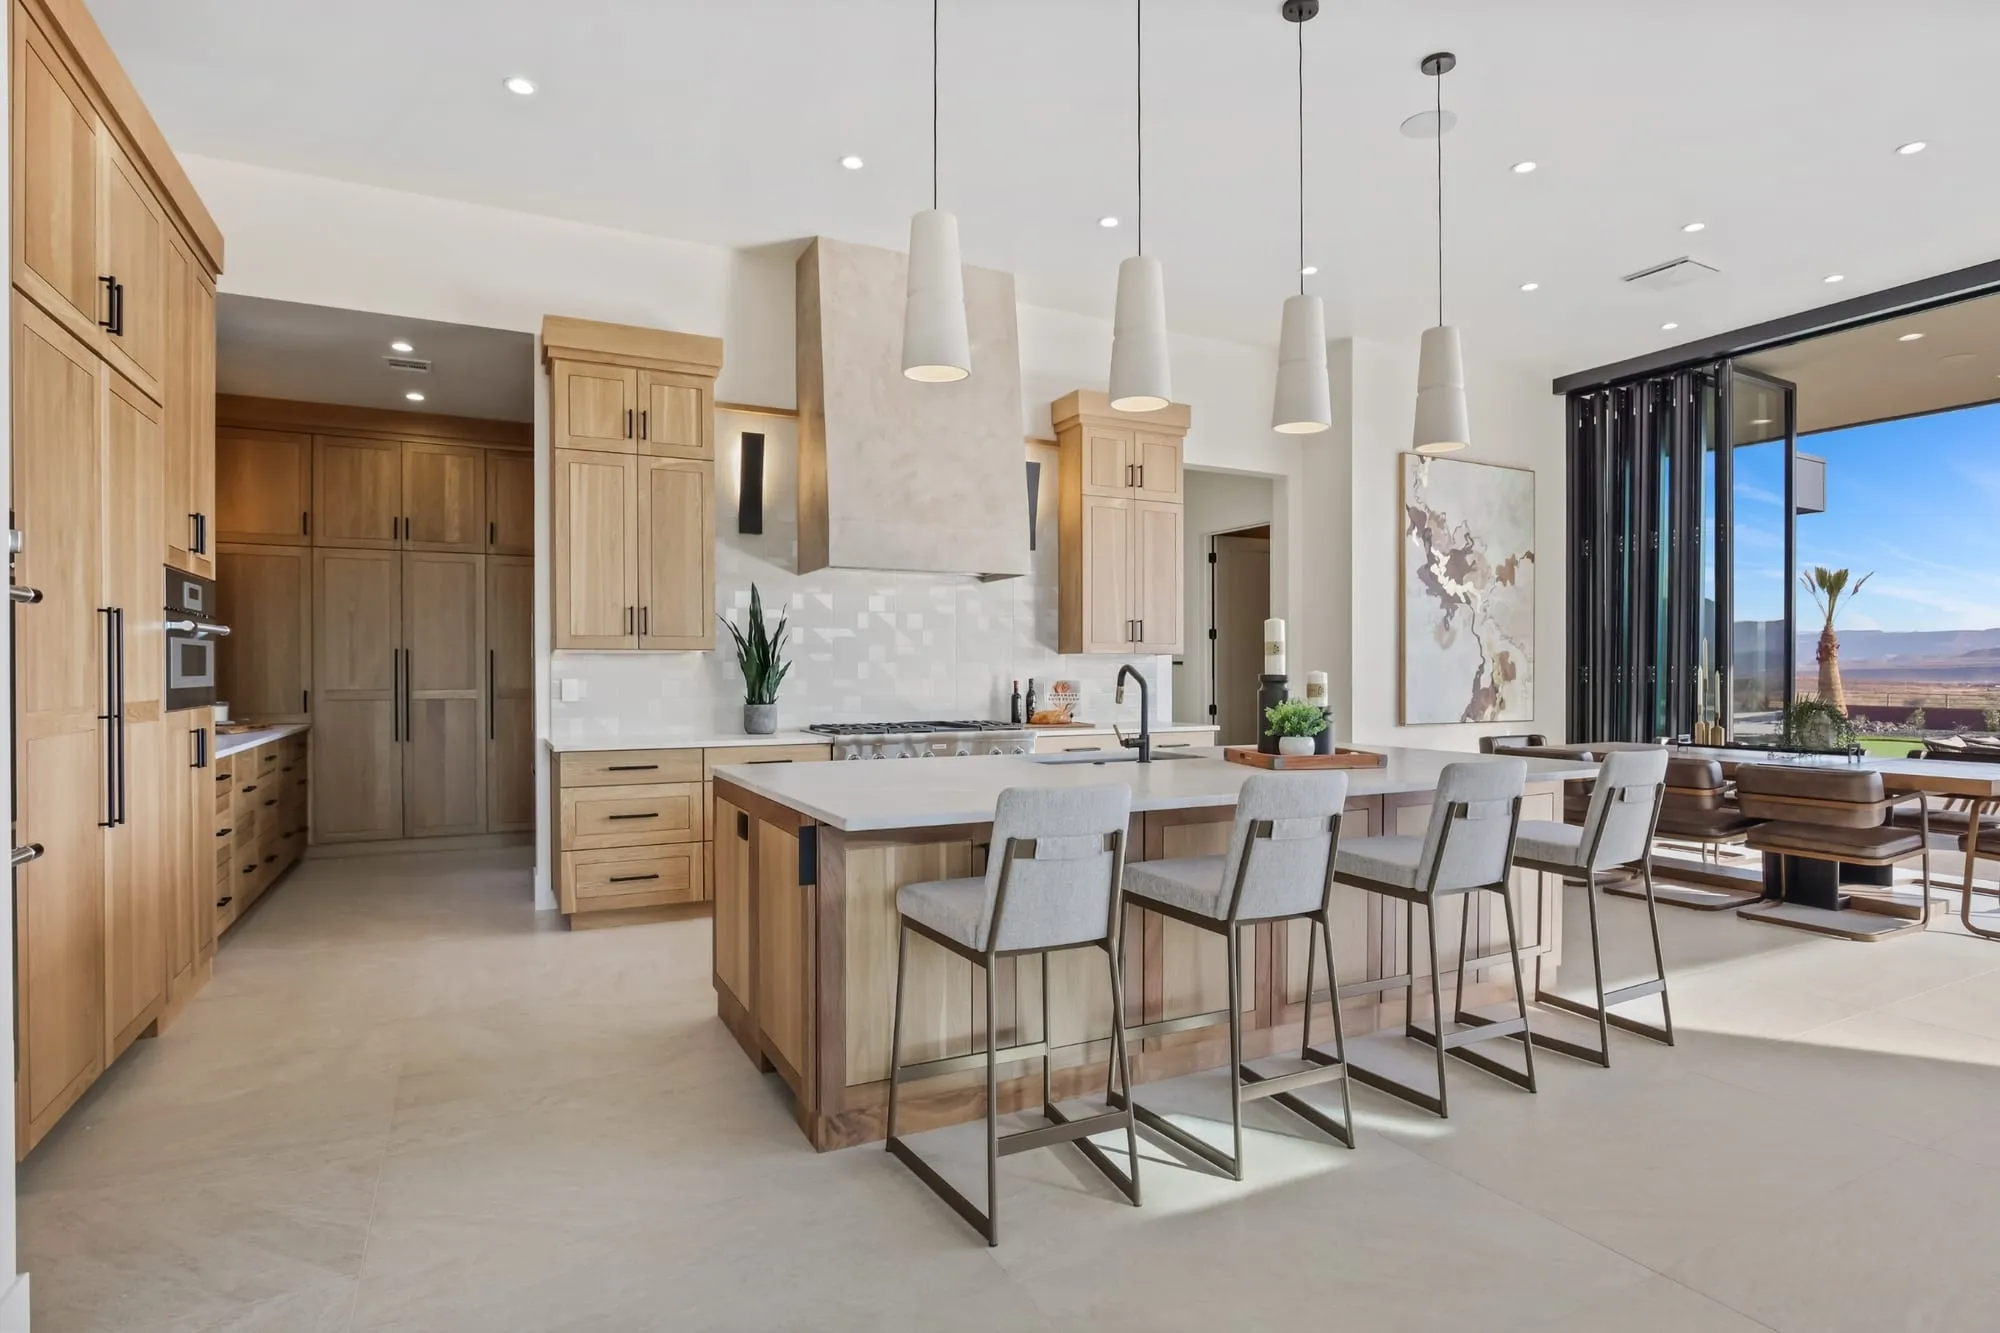
1. The Solithria: light wood, floor to ceiling
The cabinets in The Solithria run all the way up, in a light natural wood. A long island with pendant lights anchors the room.
2. The Advenire: an island for six
Our 2026 Parade home has an island long enough for six stools. The wood cabinetry is mixed with glass front uppers, and the home has a separate pantry with open wood shelving.
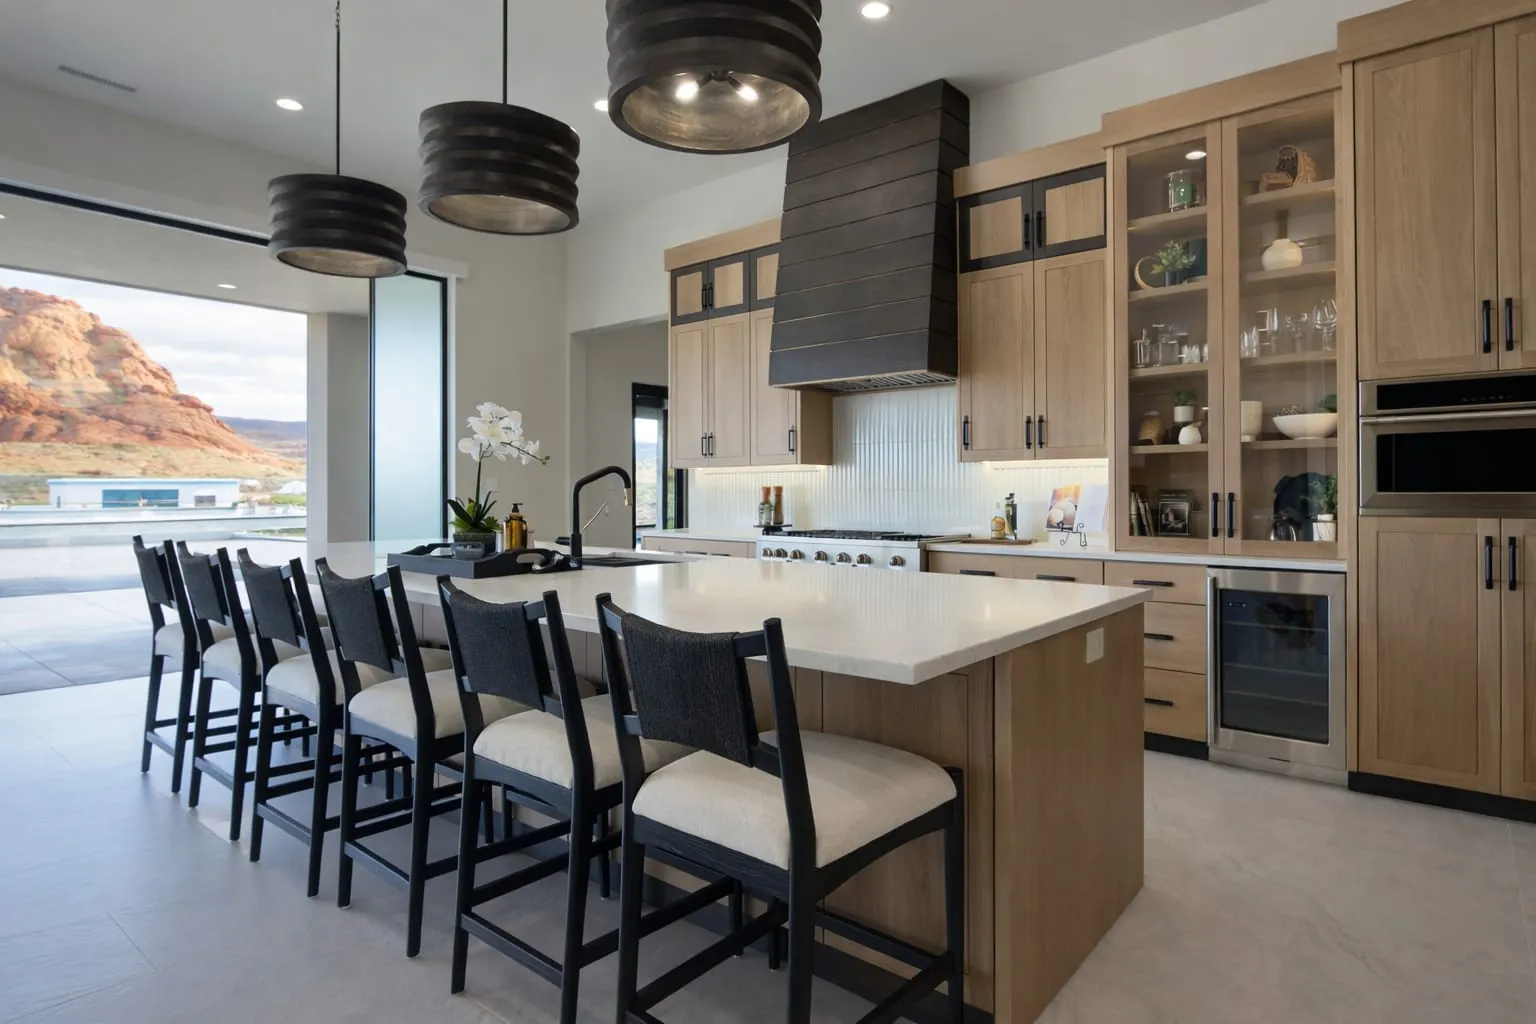
The Advenire. Six seats at the island and red rock beyond the glass.
3. The Koderra: dark wood and a waterfall island
The Koderra goes darker and richer, with wood cabinetry and a waterfall island lined with bar stools. The kitchen also has an island with a farmhouse sink and marble counters.
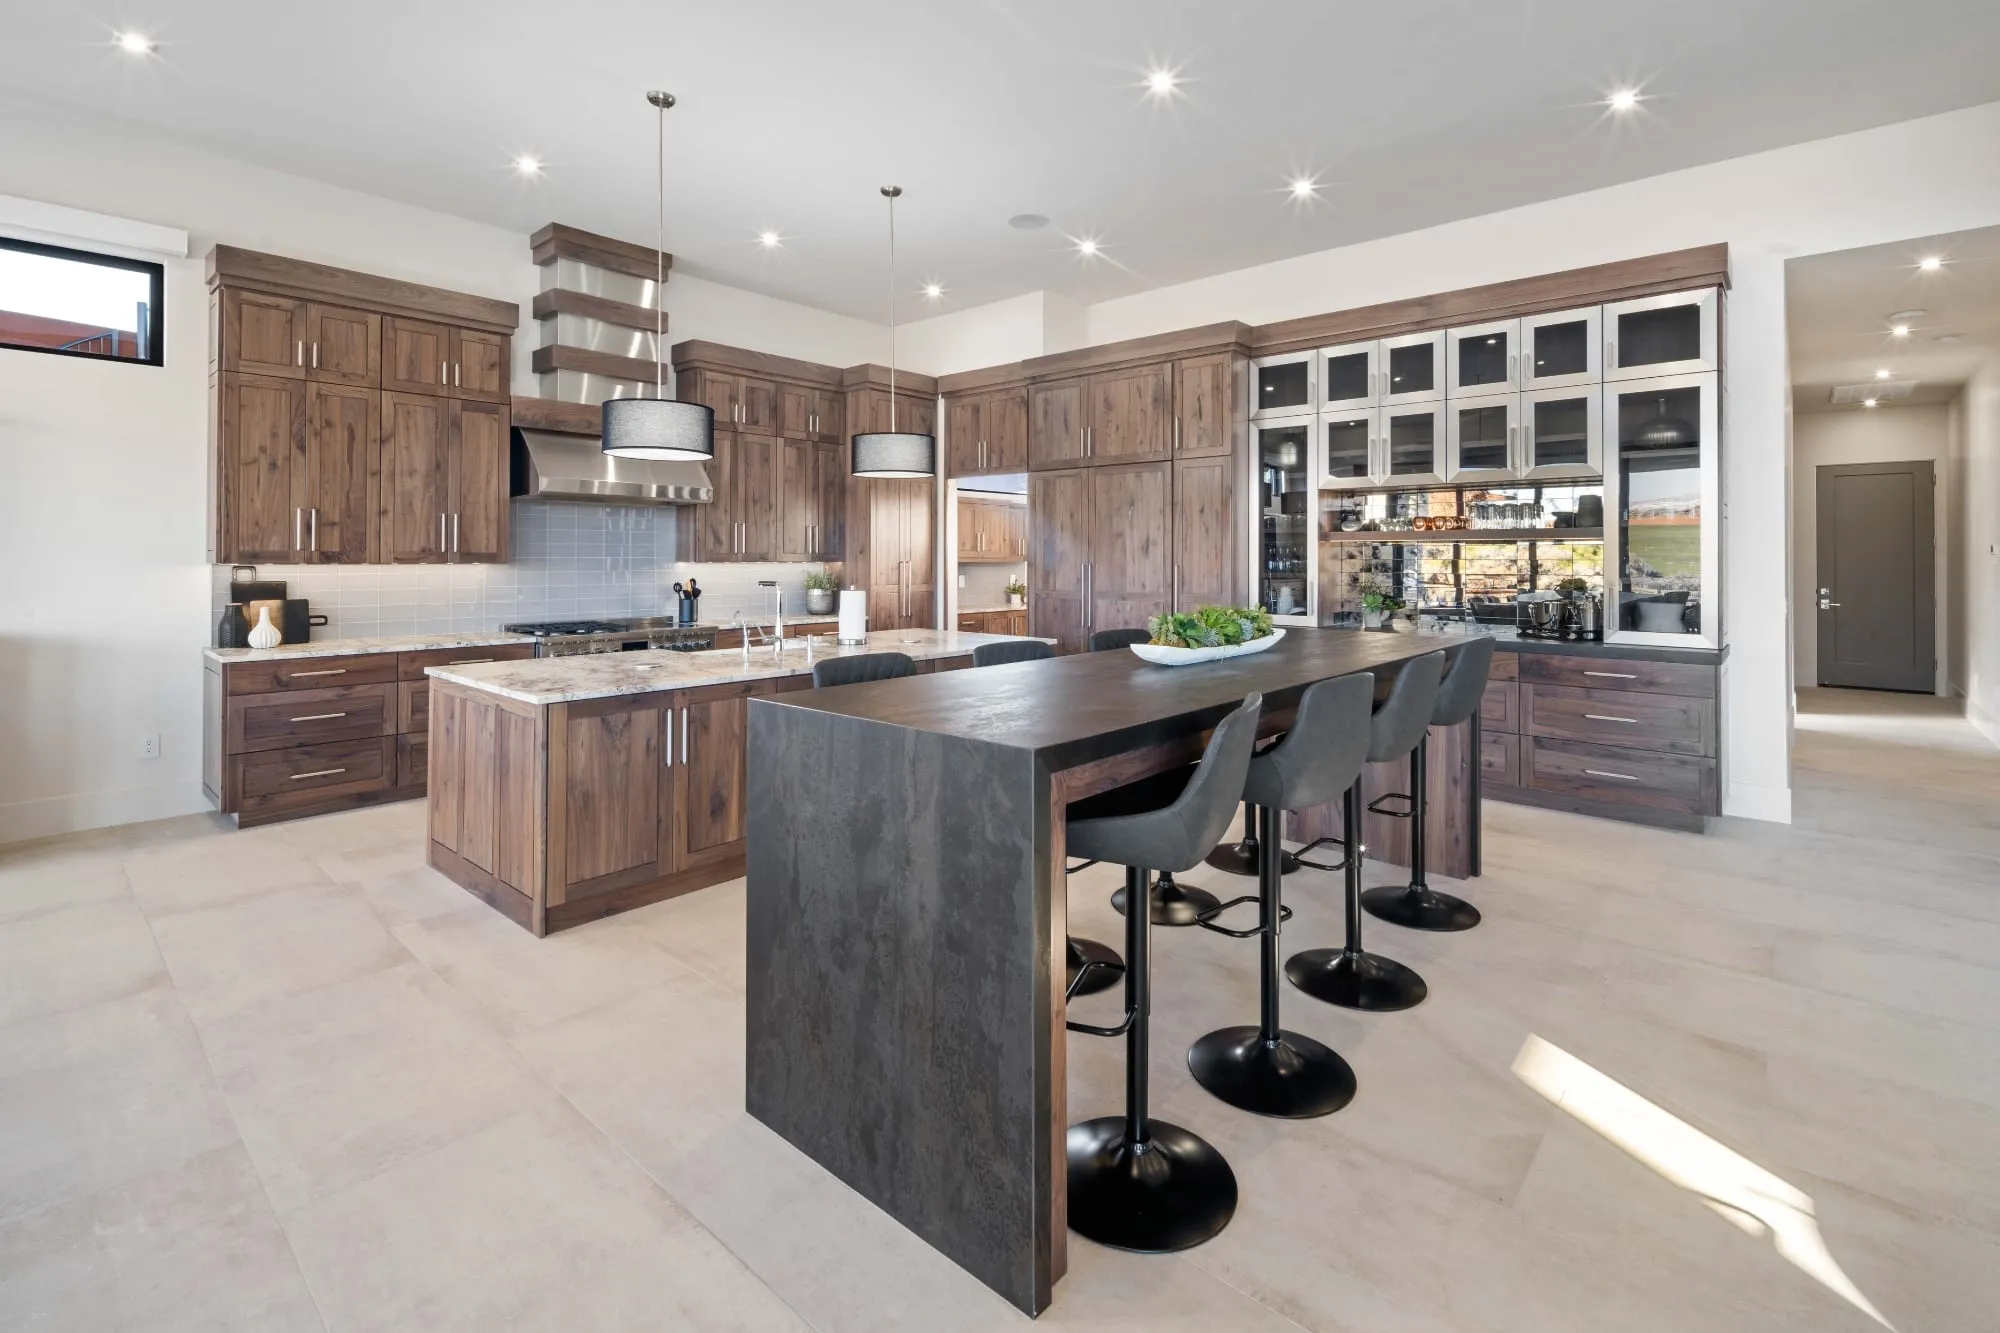
The Koderra. A waterfall island and wood cabinetry.
4. The Abby: marble and a red rock window
In The Abby, a wide window over the counter looks straight out at the red rock. The island is marble, and the kitchen has a stone backsplash.
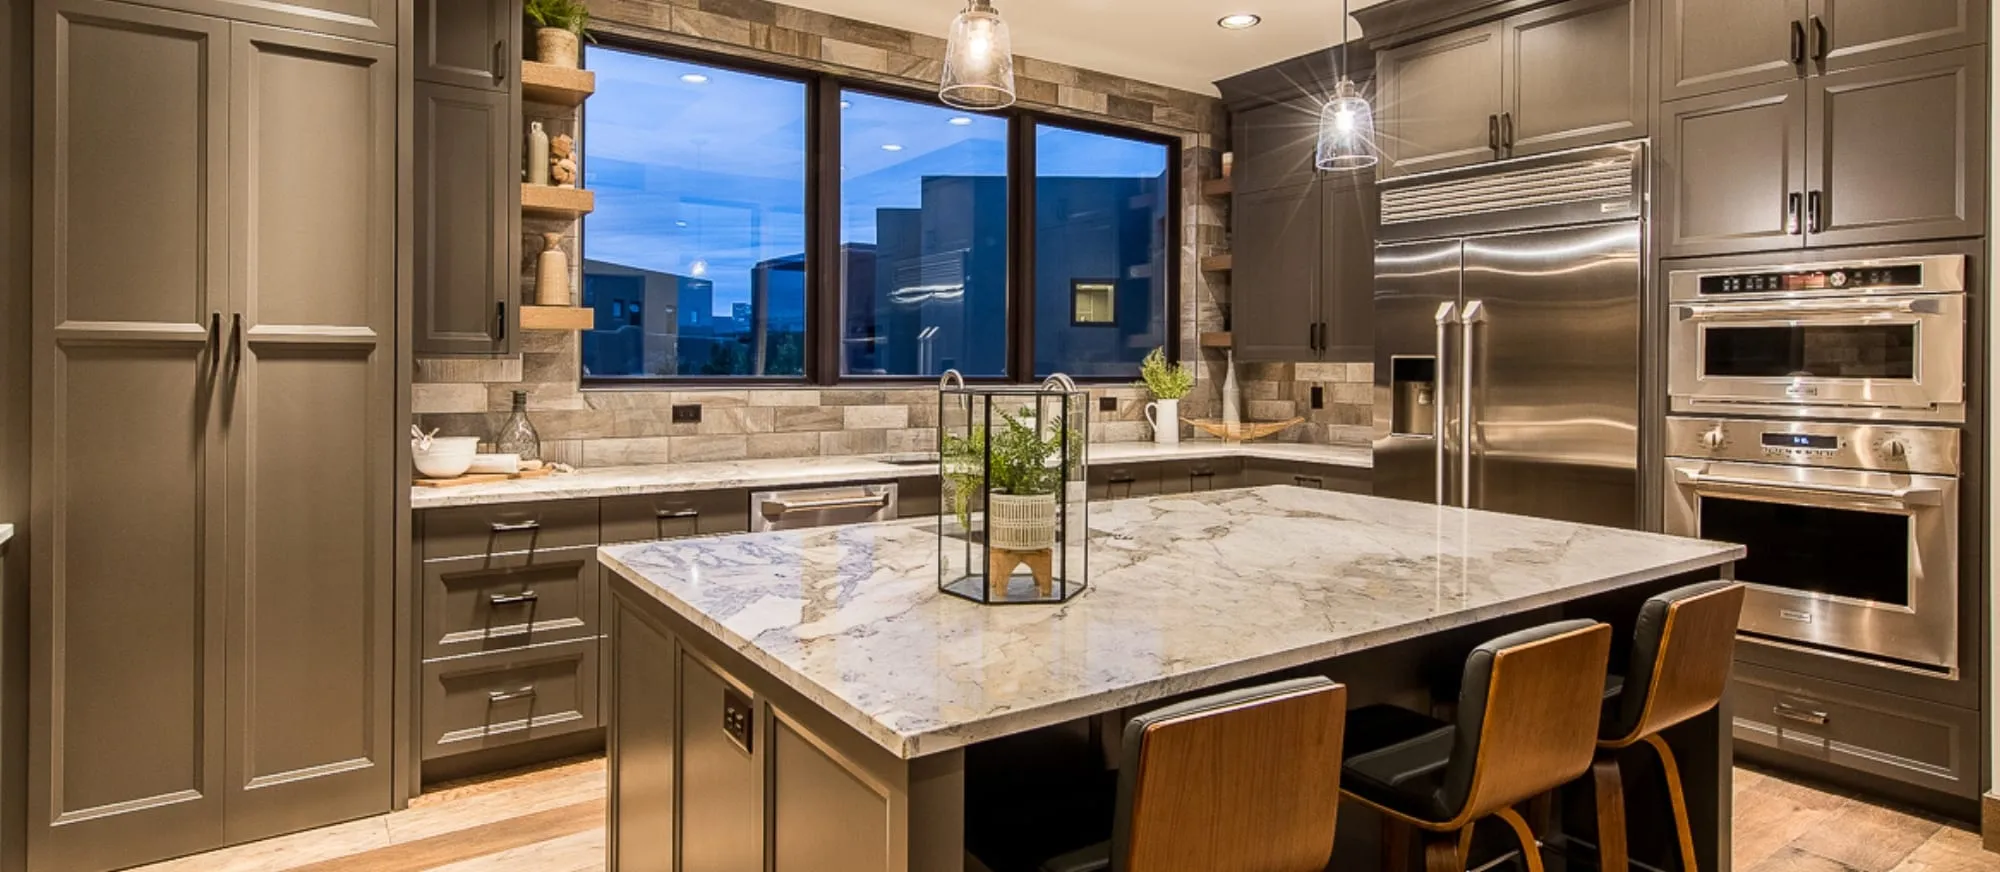
The Abby. The view is part of the kitchen.
5. The Black Fox: contemporary and dark
The Black Fox pairs dark wood cabinets with a waterfall island. The kitchen also has a pot filler and a tile backsplash.
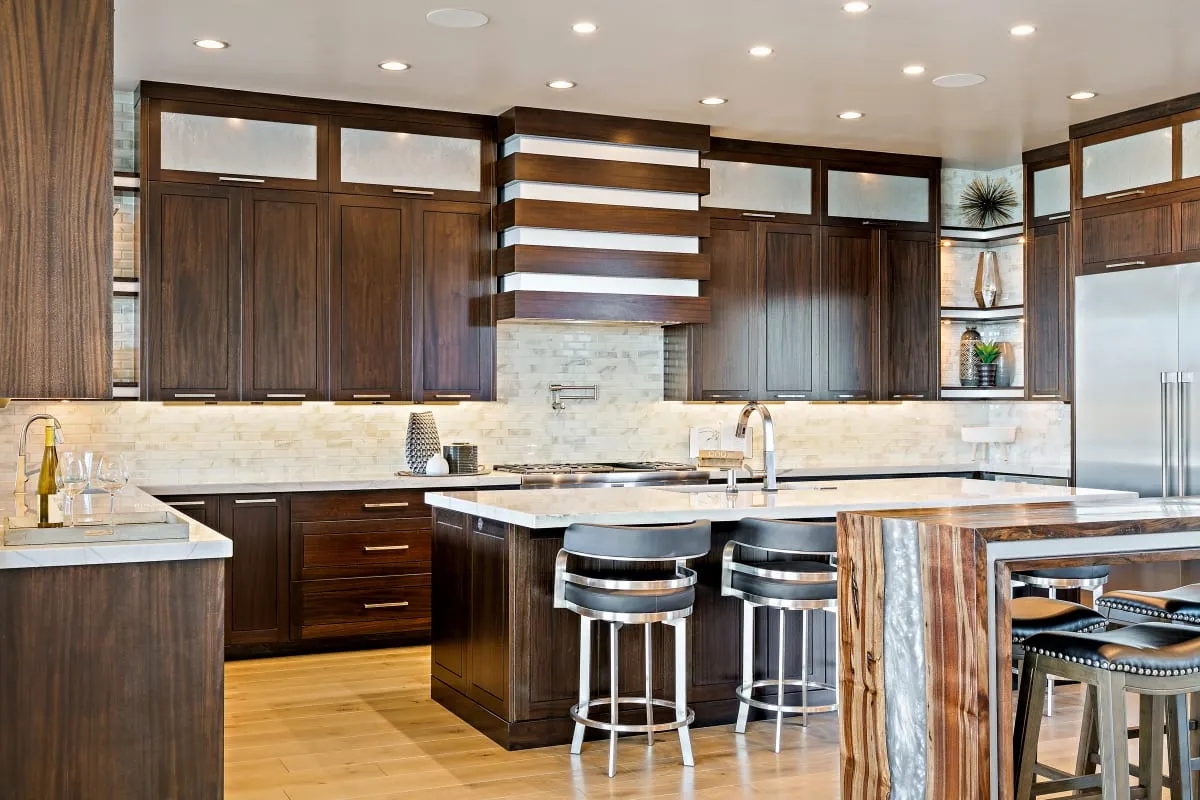
The Black Fox, our 2020 Parade home at Entrada.
6. Serenity: gray cabinets and seating for five
Serenity, on the Copper Rock Golf Course, has a long island with seating for five, gray cabinets and a range hood. Windows bring the view in.
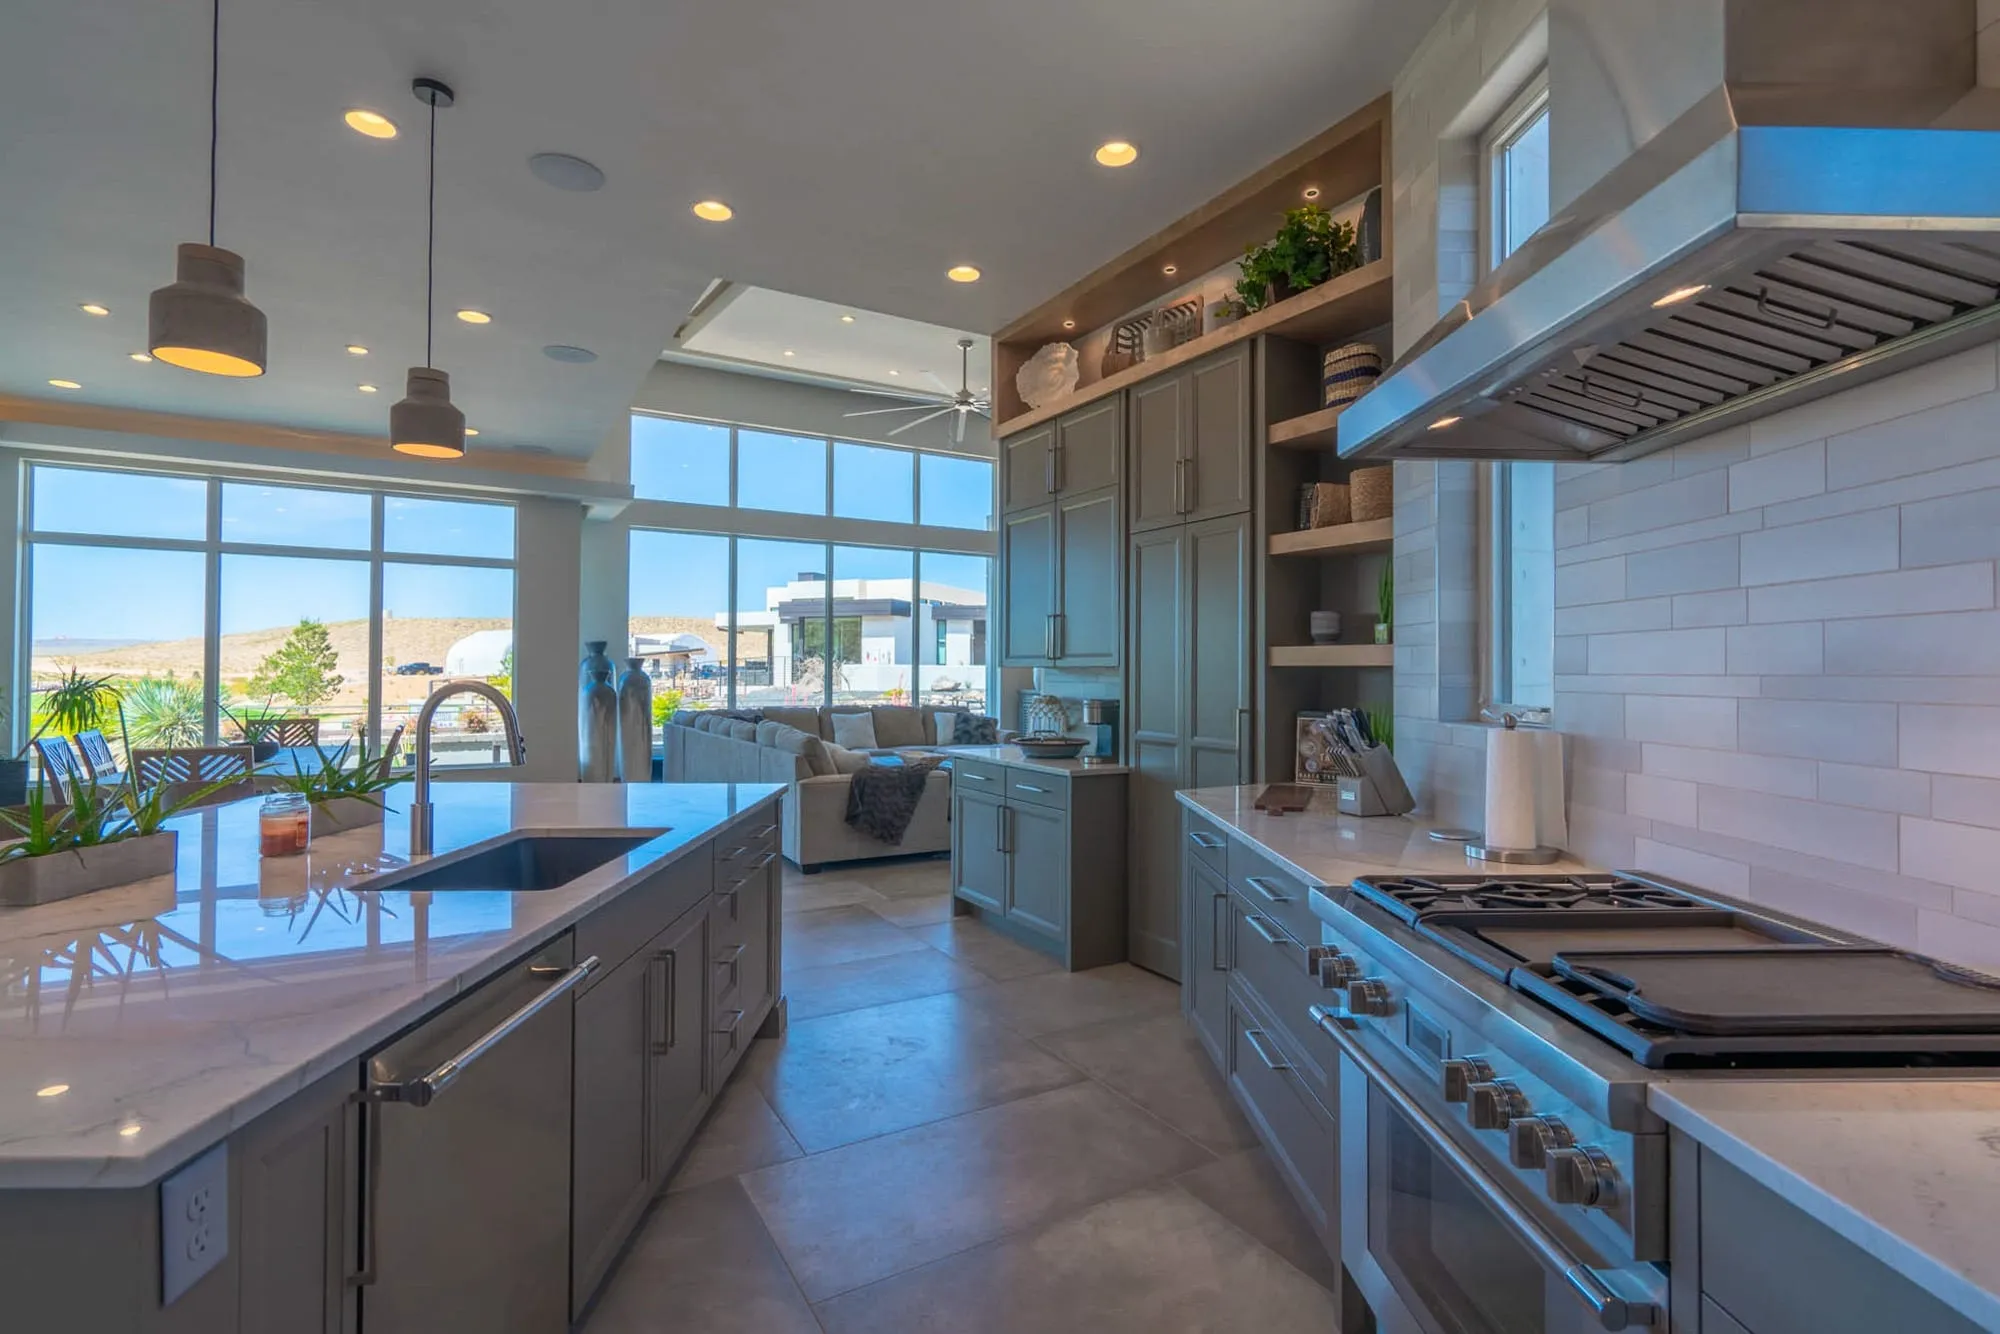
Serenity at Copper Rock.
Five questions to answer before you design yours
- How many people sit at the island? Four, five or six changes its length, and the room around it.
- Where does the view go? Over the sink, across the island, or out an open glass wall.
- Light wood, dark wood or painted? Cabinets set the tone for the whole great room.
- One island or two? A second island separates prep from guests.
- What needs its own place? A pantry, a wet bar, a pot filler, or a drawer for one particular pan.
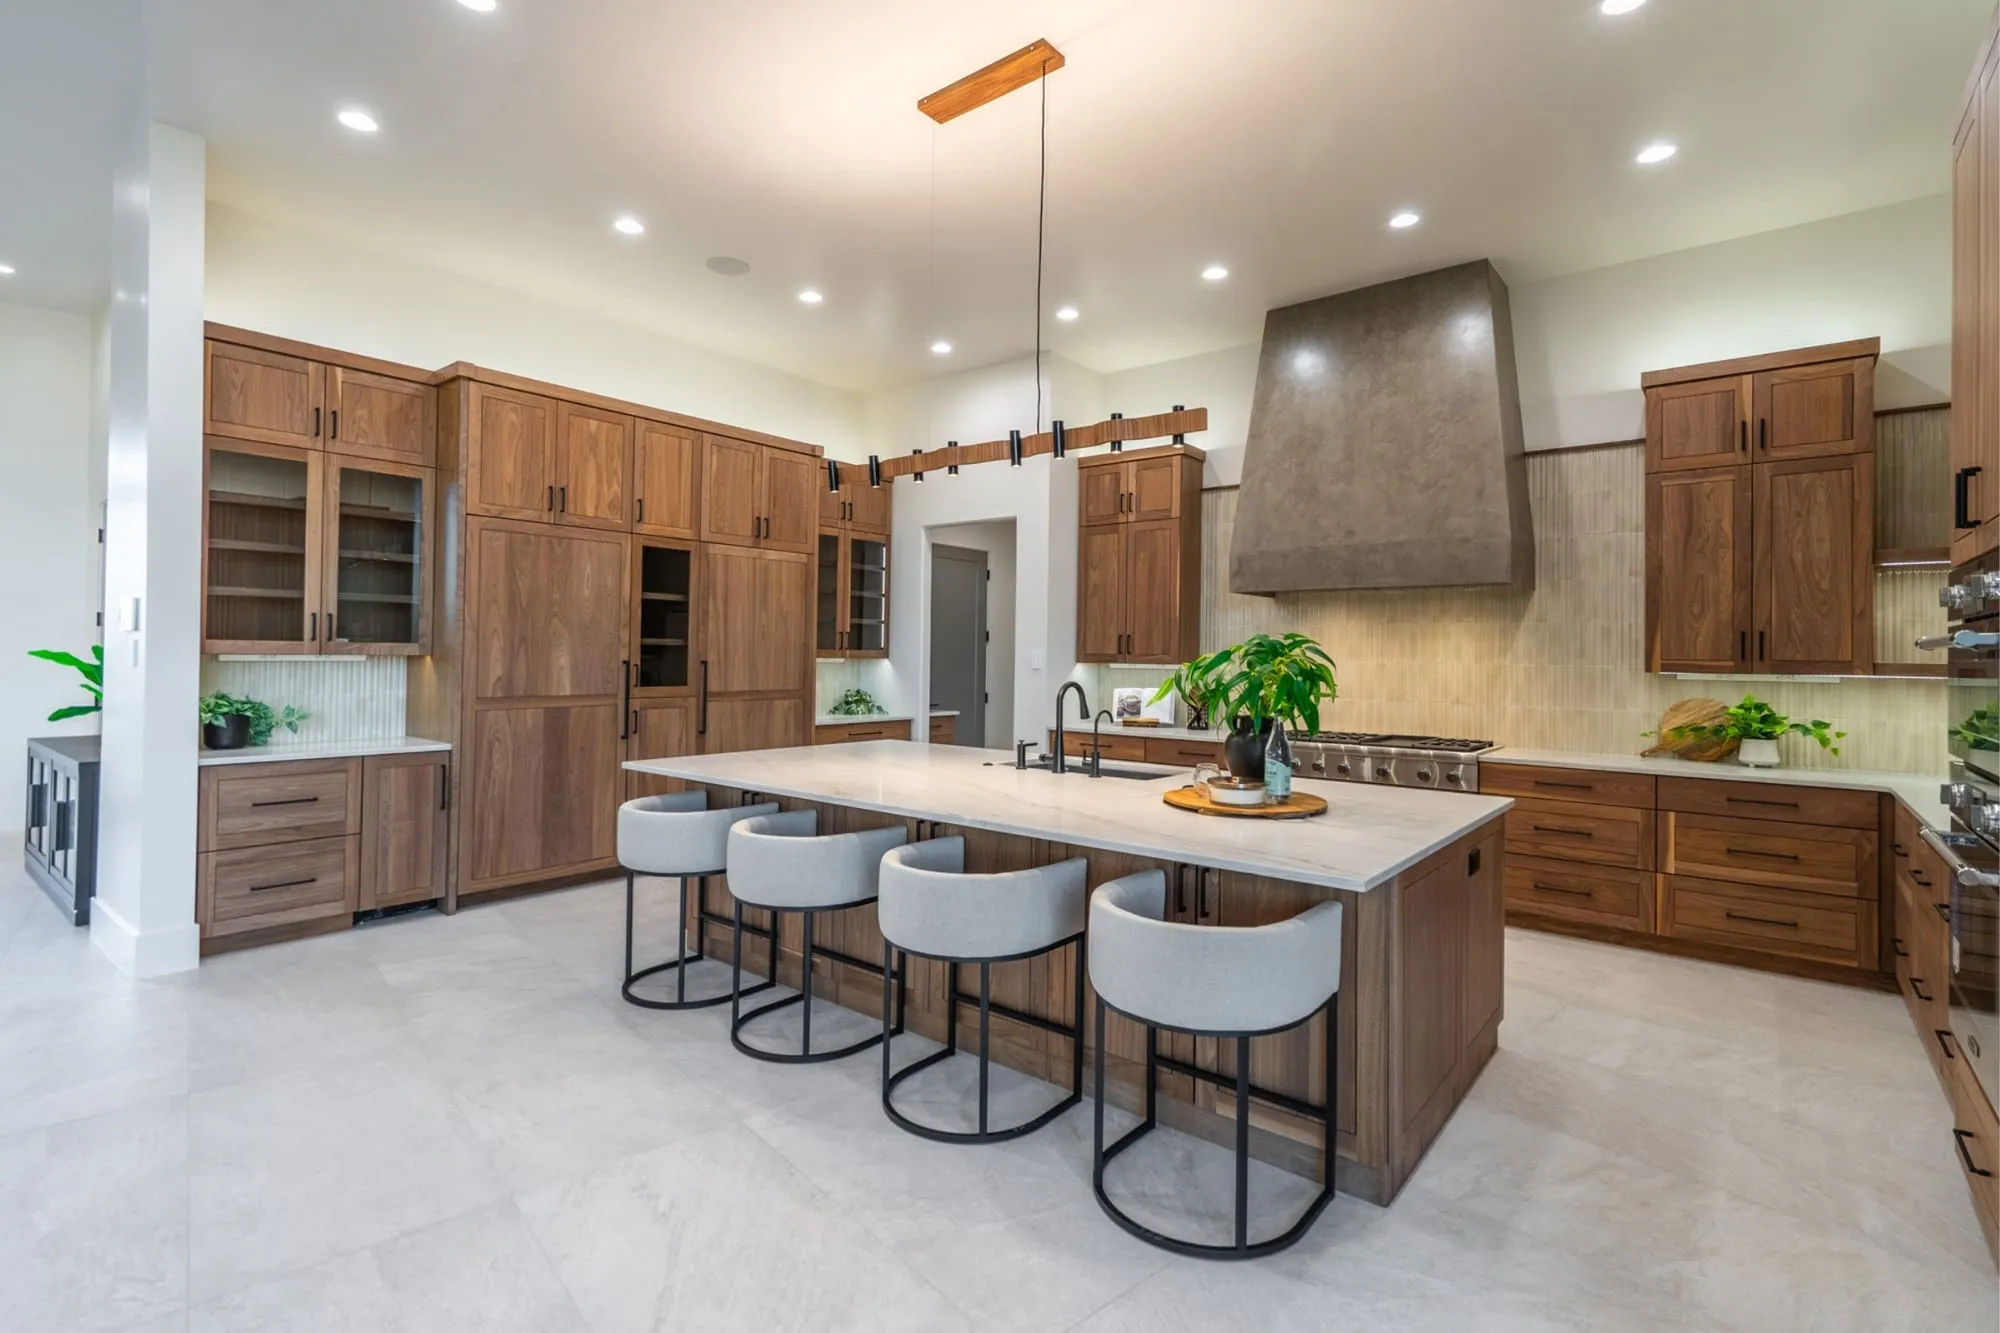
One more: Cottontail Way in The Estates at Sand Hollow.
Bring your answers to the first meeting. We draft the designs, and every decision comes down to your approval.
Keep reading
Rooms
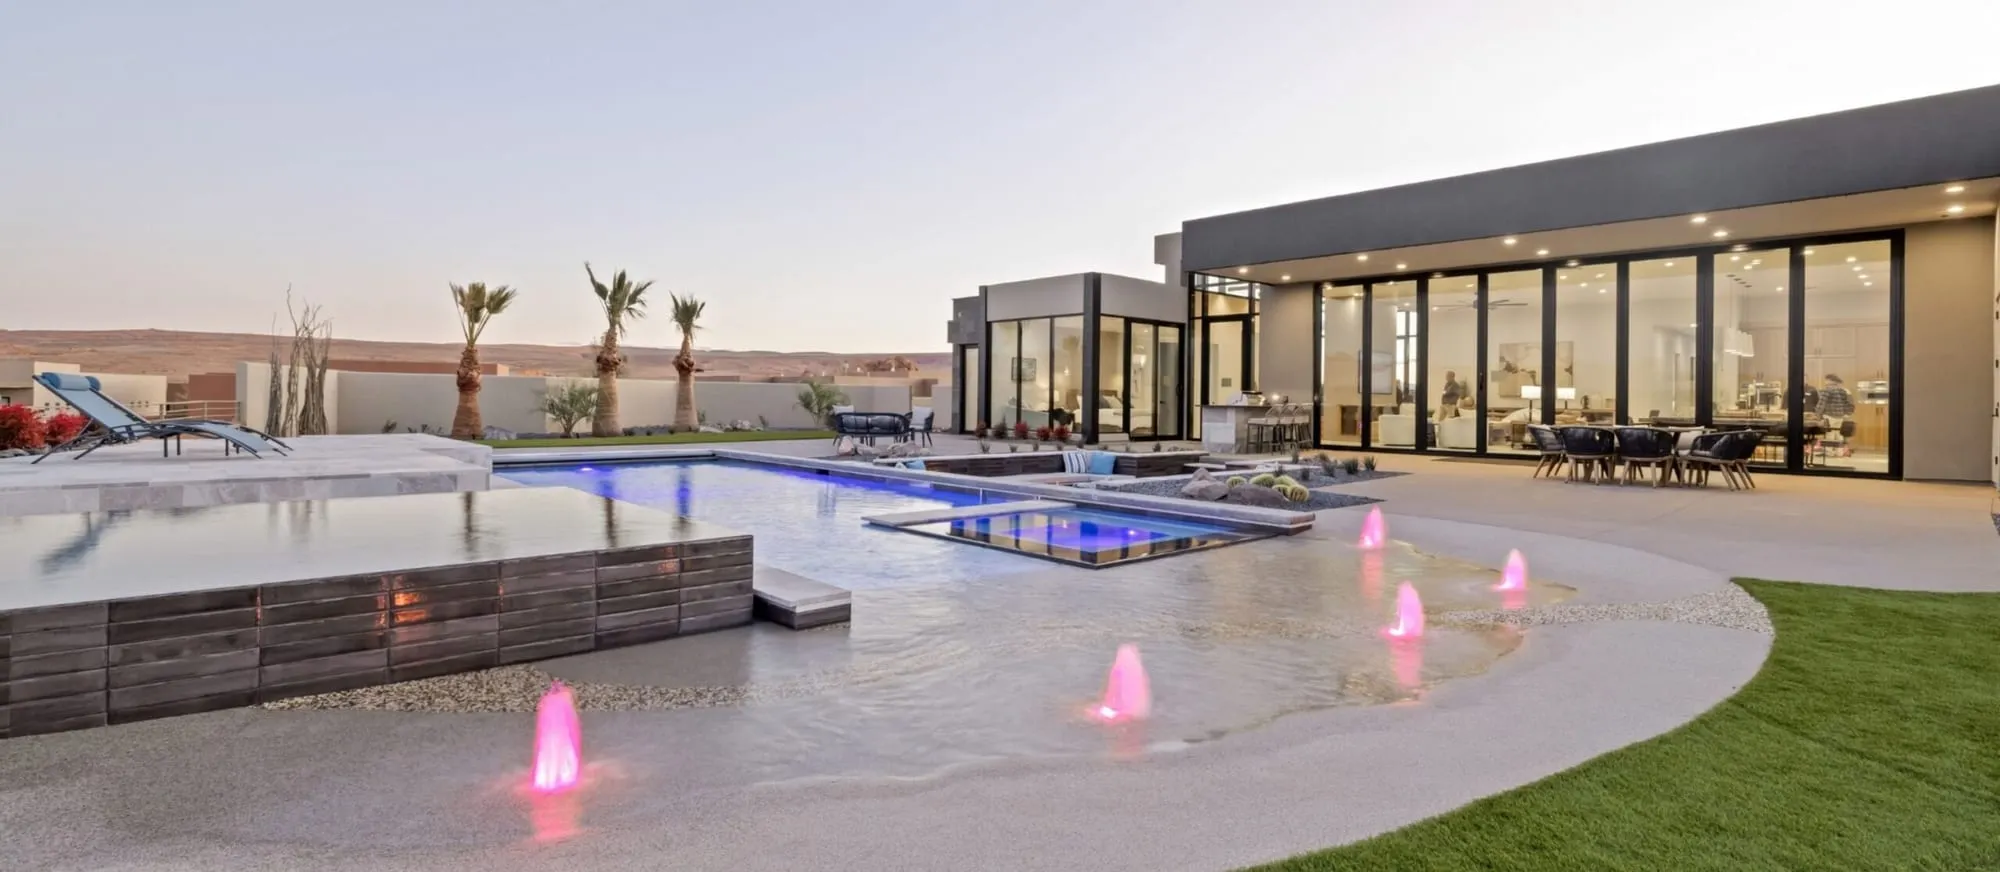
Six backyards built around the pool
Pools, spas, fire pits and outdoor living from six Richardson Brothers custom homes in Southern Utah, plus what to plan before you design your backyard.
By Riley Richardson ·
Parade of Homes
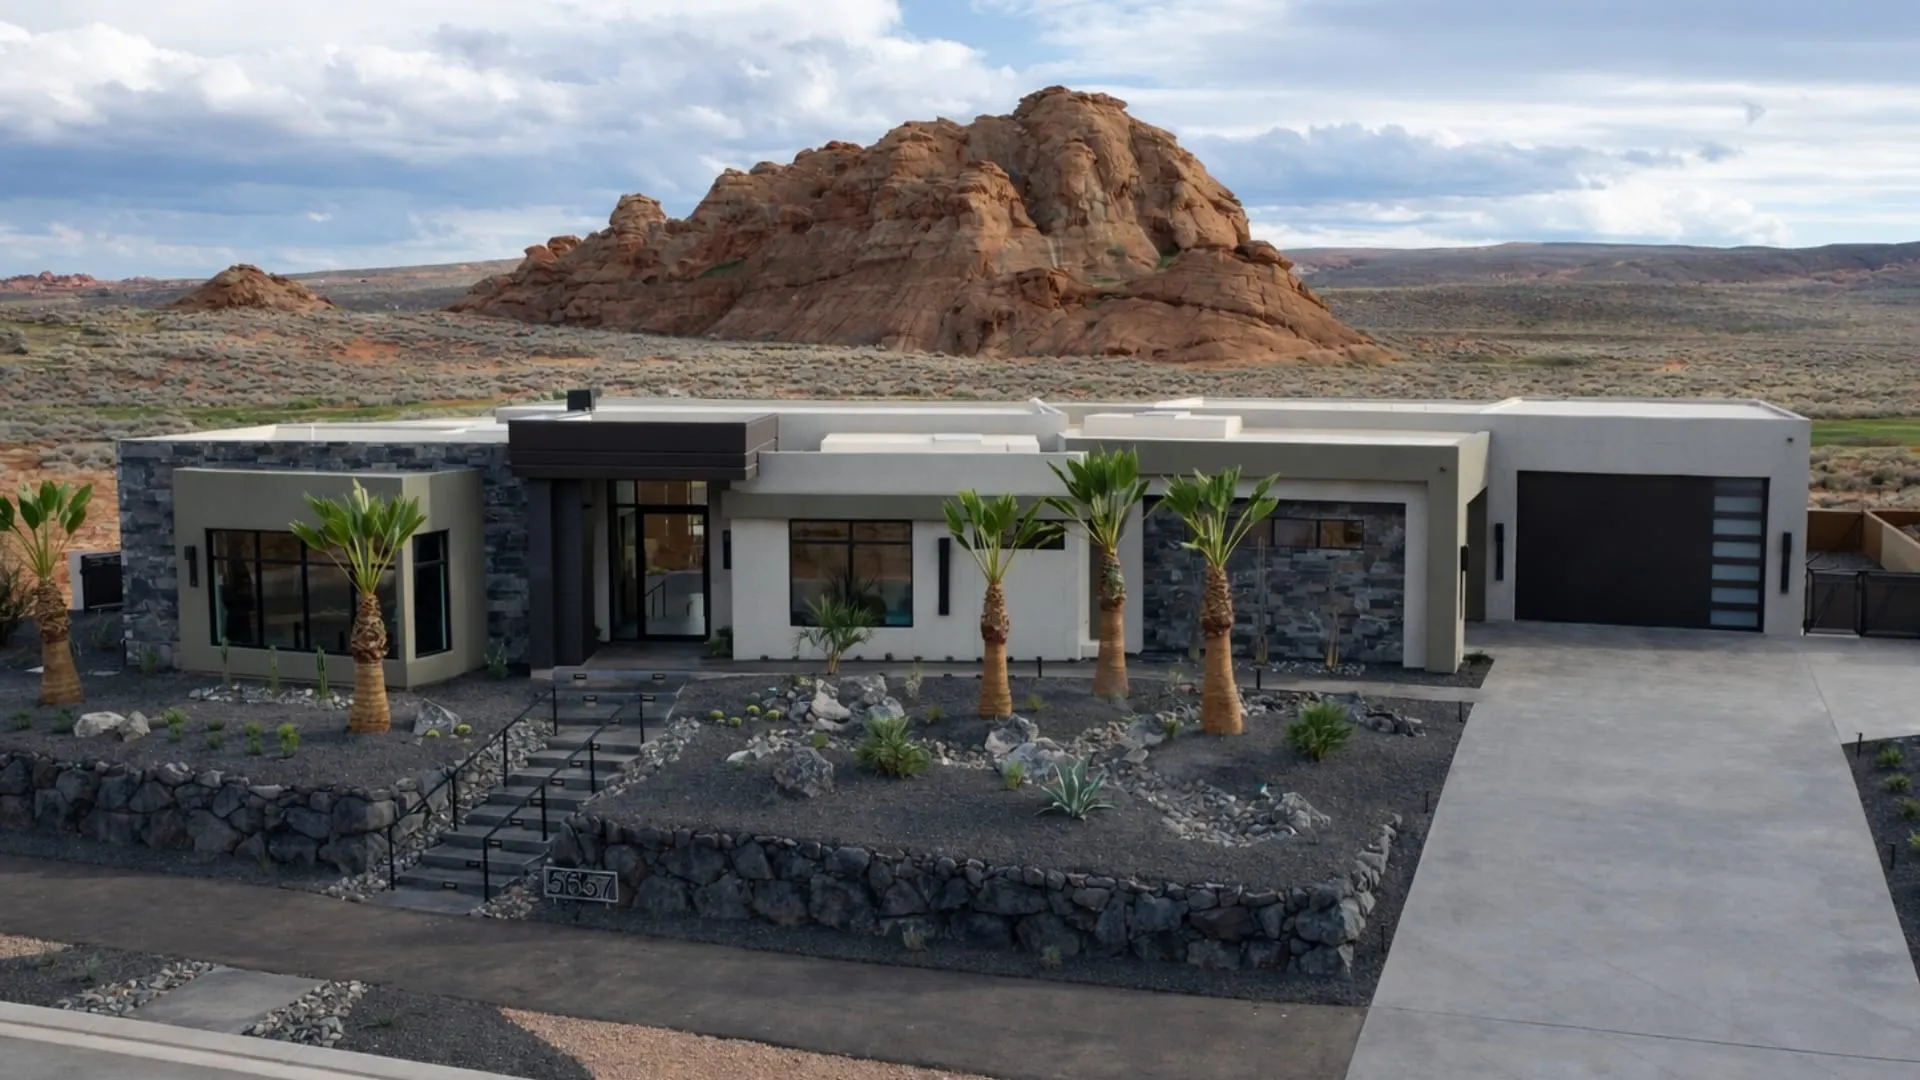
Inside The Advenire, our 2026 Parade home
A room by room look at The Advenire, the Richardson Brothers home on the Sand Hollow fairways featured in the 2026 St. George Area Parade of Homes.
By Riley Richardson ·