
Rooms
Six backyards built around the pool
Pools, spas, fire pits and outdoor living from six Richardson Brothers custom homes in Southern Utah, plus what to plan before you design your backyard.

By Riley Richardson, Owner · 2 min read
In Southern Utah, the backyard is a room.
That is why we plan the pool with the home, not after it. If a backyard pool and hot tub are on your must have list, they go into the design from the start.
Here are six backyards from homes we have built.
1. The Solithria: fountains and a sunken fire pit
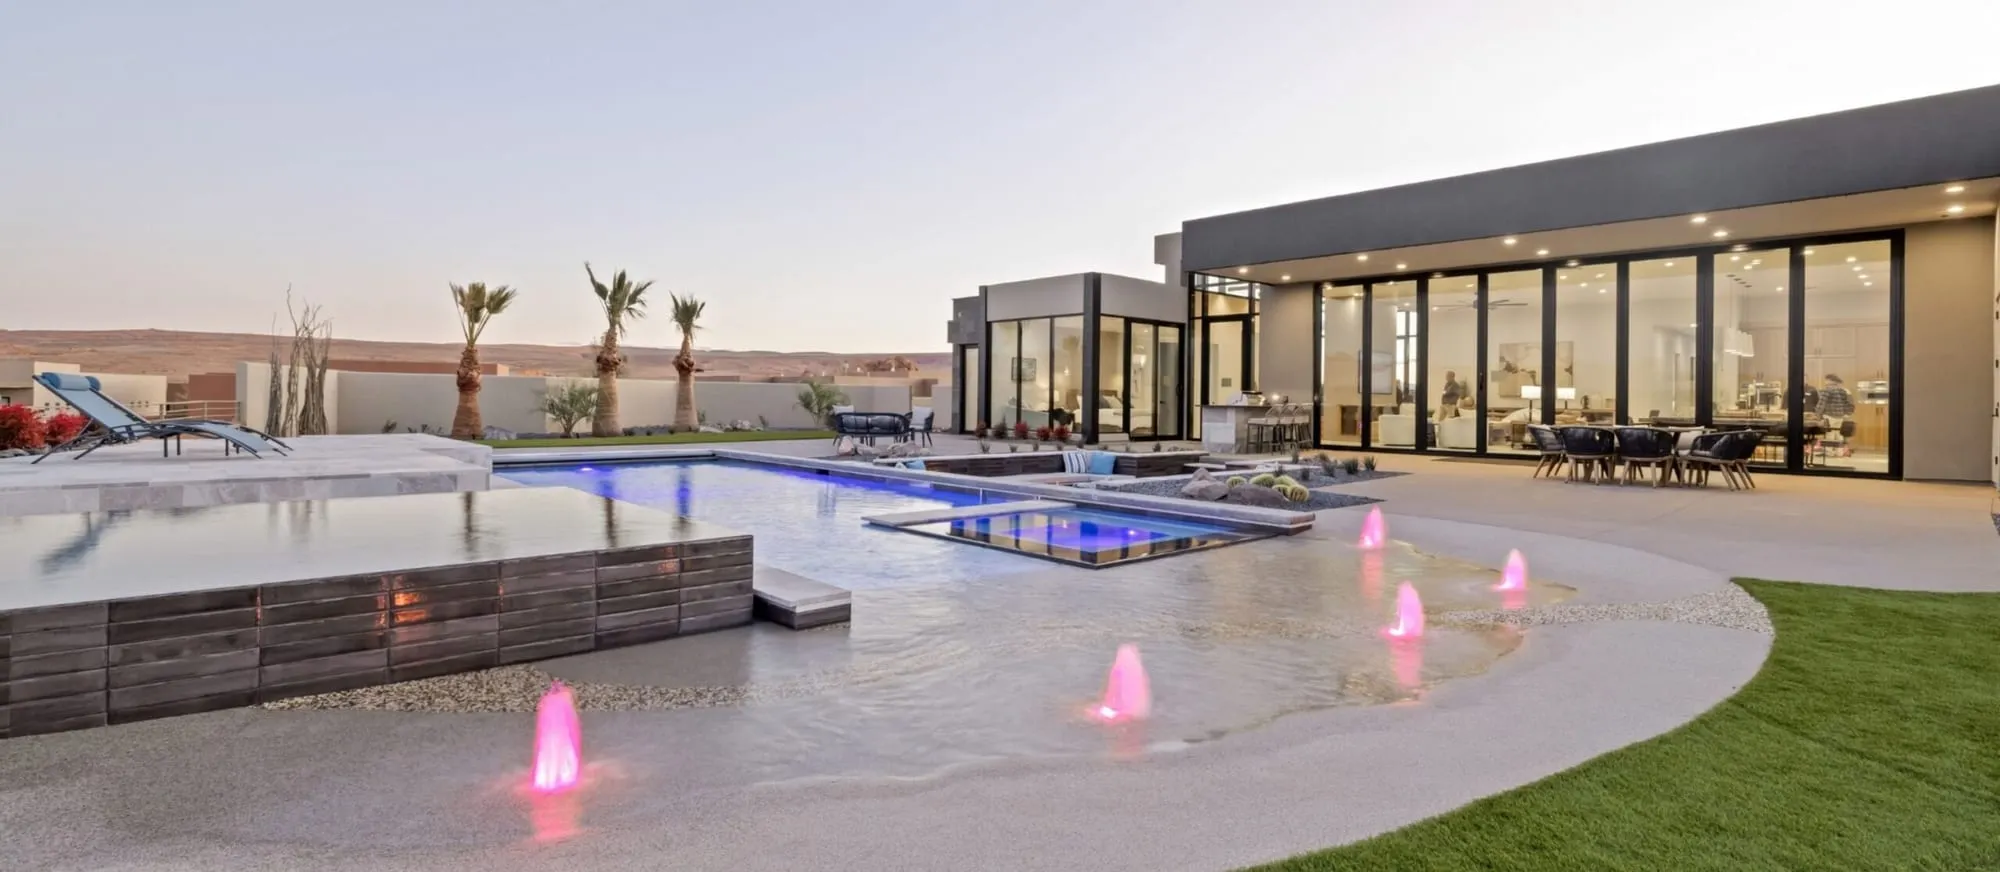
The pool at The Solithria has a shallow shelf with lit fountains. A sunken fire pit lounge sits beside the water, and the yard has a putting green.
2. The Black Fox: water against lava rock
At Entrada, The Black Fox pool sits against the lava rock. Arching water jets cross the pool, with the red cliffs behind them. A hot tub and a courtyard off the primary suite complete the outdoor space.
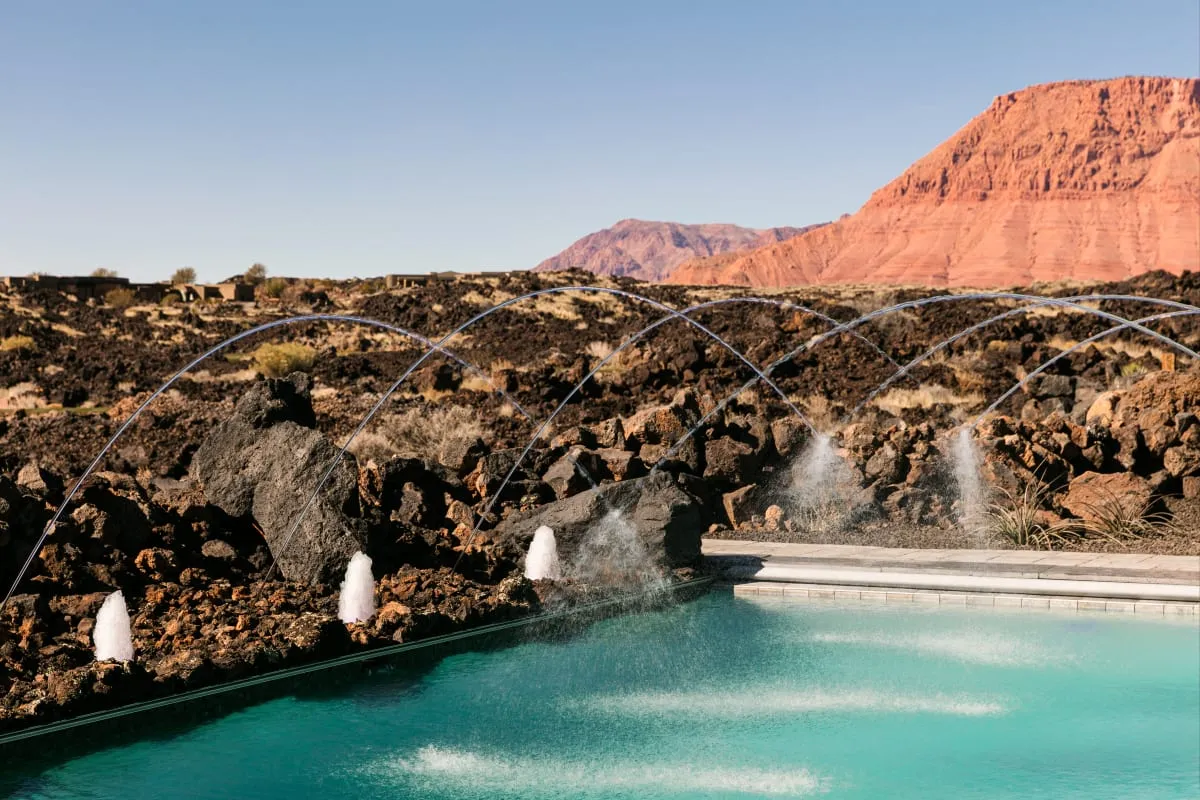
The Black Fox at Entrada. Lava rock, water and red cliffs.
3. The Koderra: a long pool on the fairway
The Koderra has a long pool and a raised spa beside a covered patio. Beyond the water is the second fairway of Sand Hollow Golf Course. A covered outdoor kitchen and dining area keeps dinner outside.
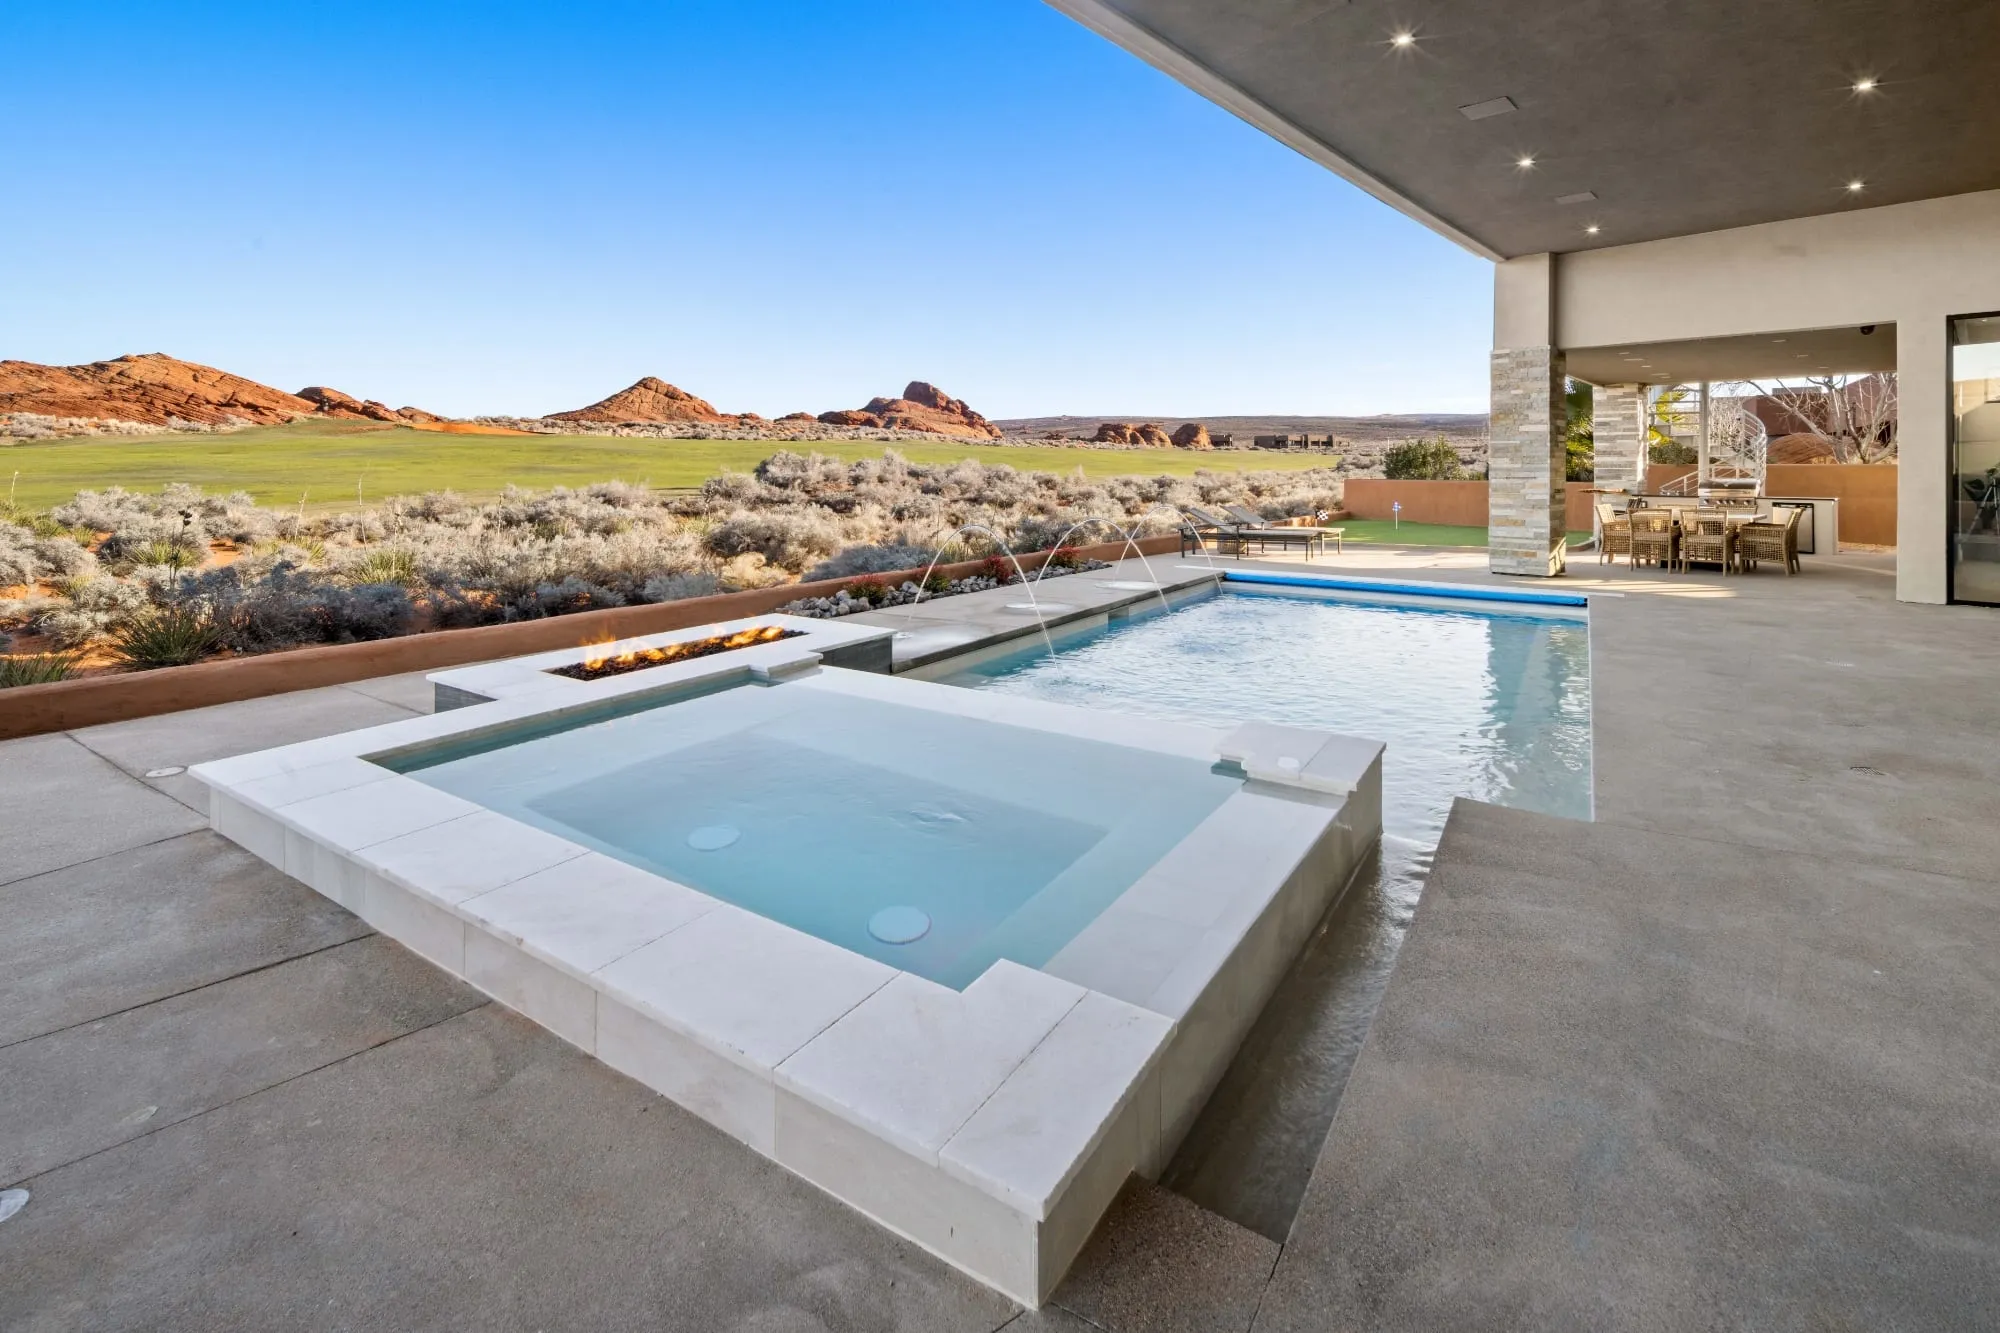
The Koderra. Spa, pool and the fairway beyond.
4. The Velleta: pool, spa and red cliffs
The Velleta at Entrada has a jetted pool, a spa and an outdoor kitchen, with views of the red cliffs of Snow Canyon.
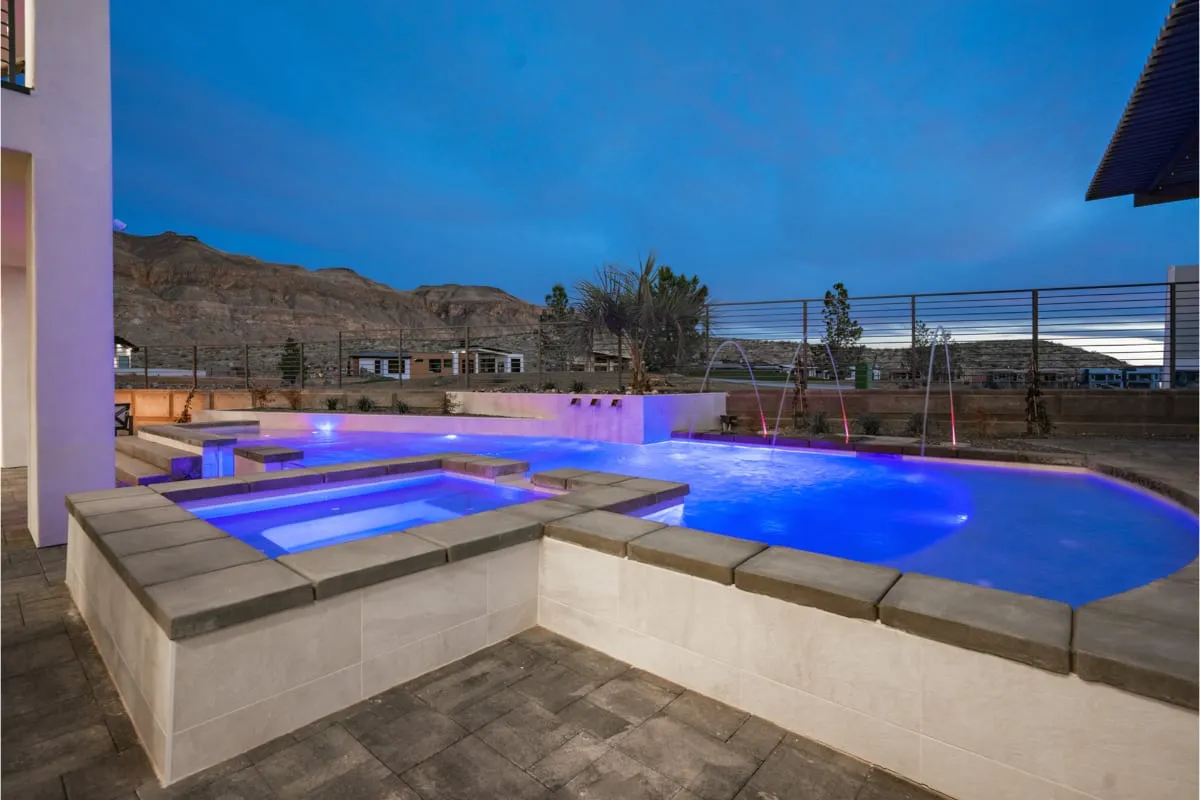
The Velleta at dusk.
5. Cottontail Way: glass walls and a blue glow
At Cottontail Way, the pool runs along the back of the home, so the glass walled great room looks straight onto the water. The yard also has a spa and a putting green.
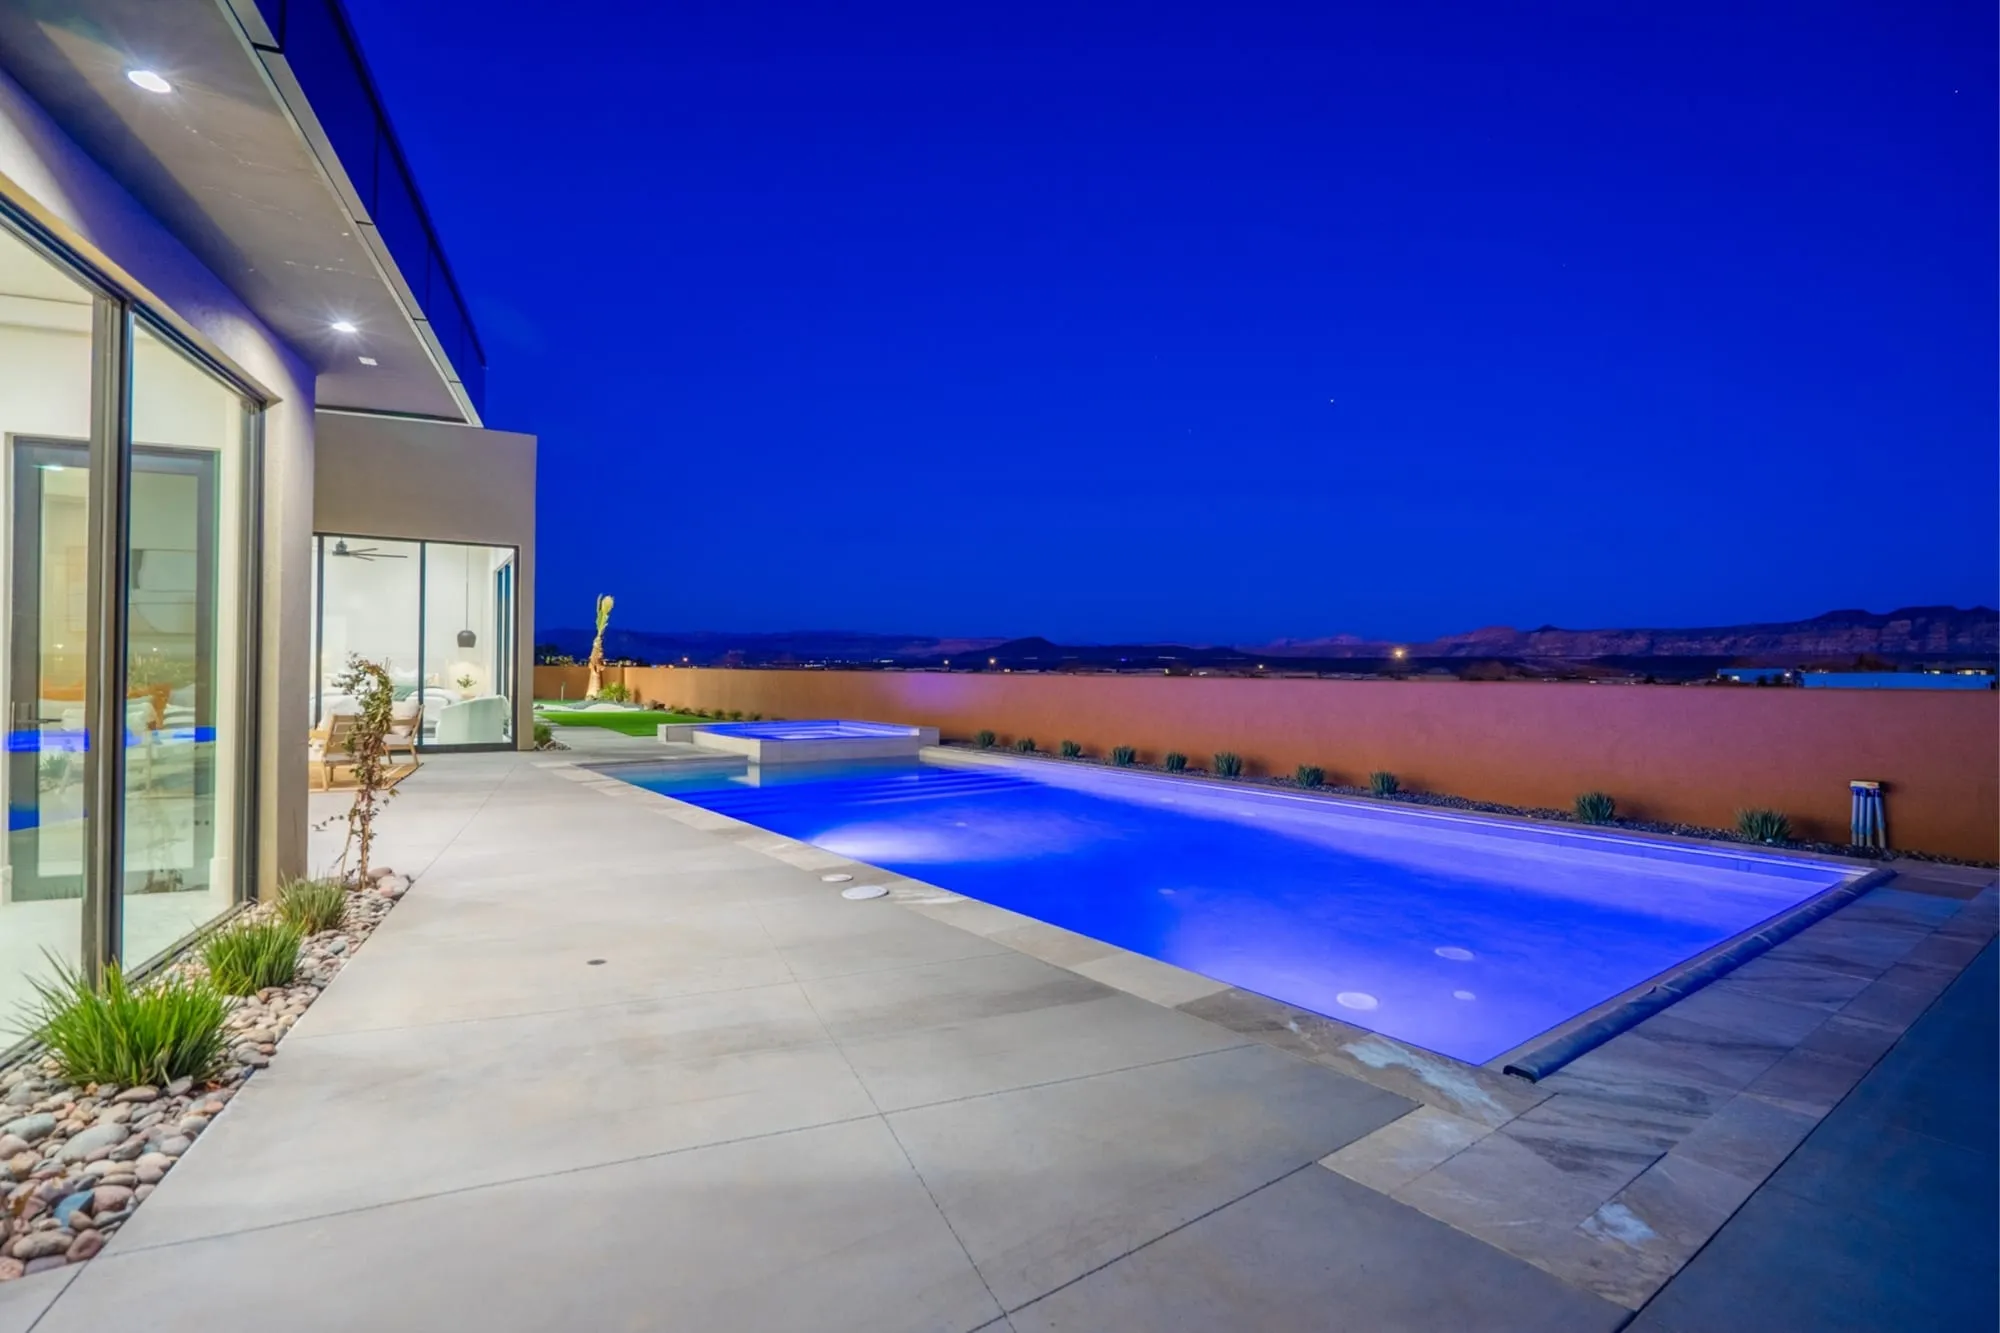
Cottontail Way at twilight.
6. Serenity: a pool indoors
Not every pool is in the backyard. Serenity, on the Copper Rock Golf Course, has an indoor lap pool beside a glass wall.
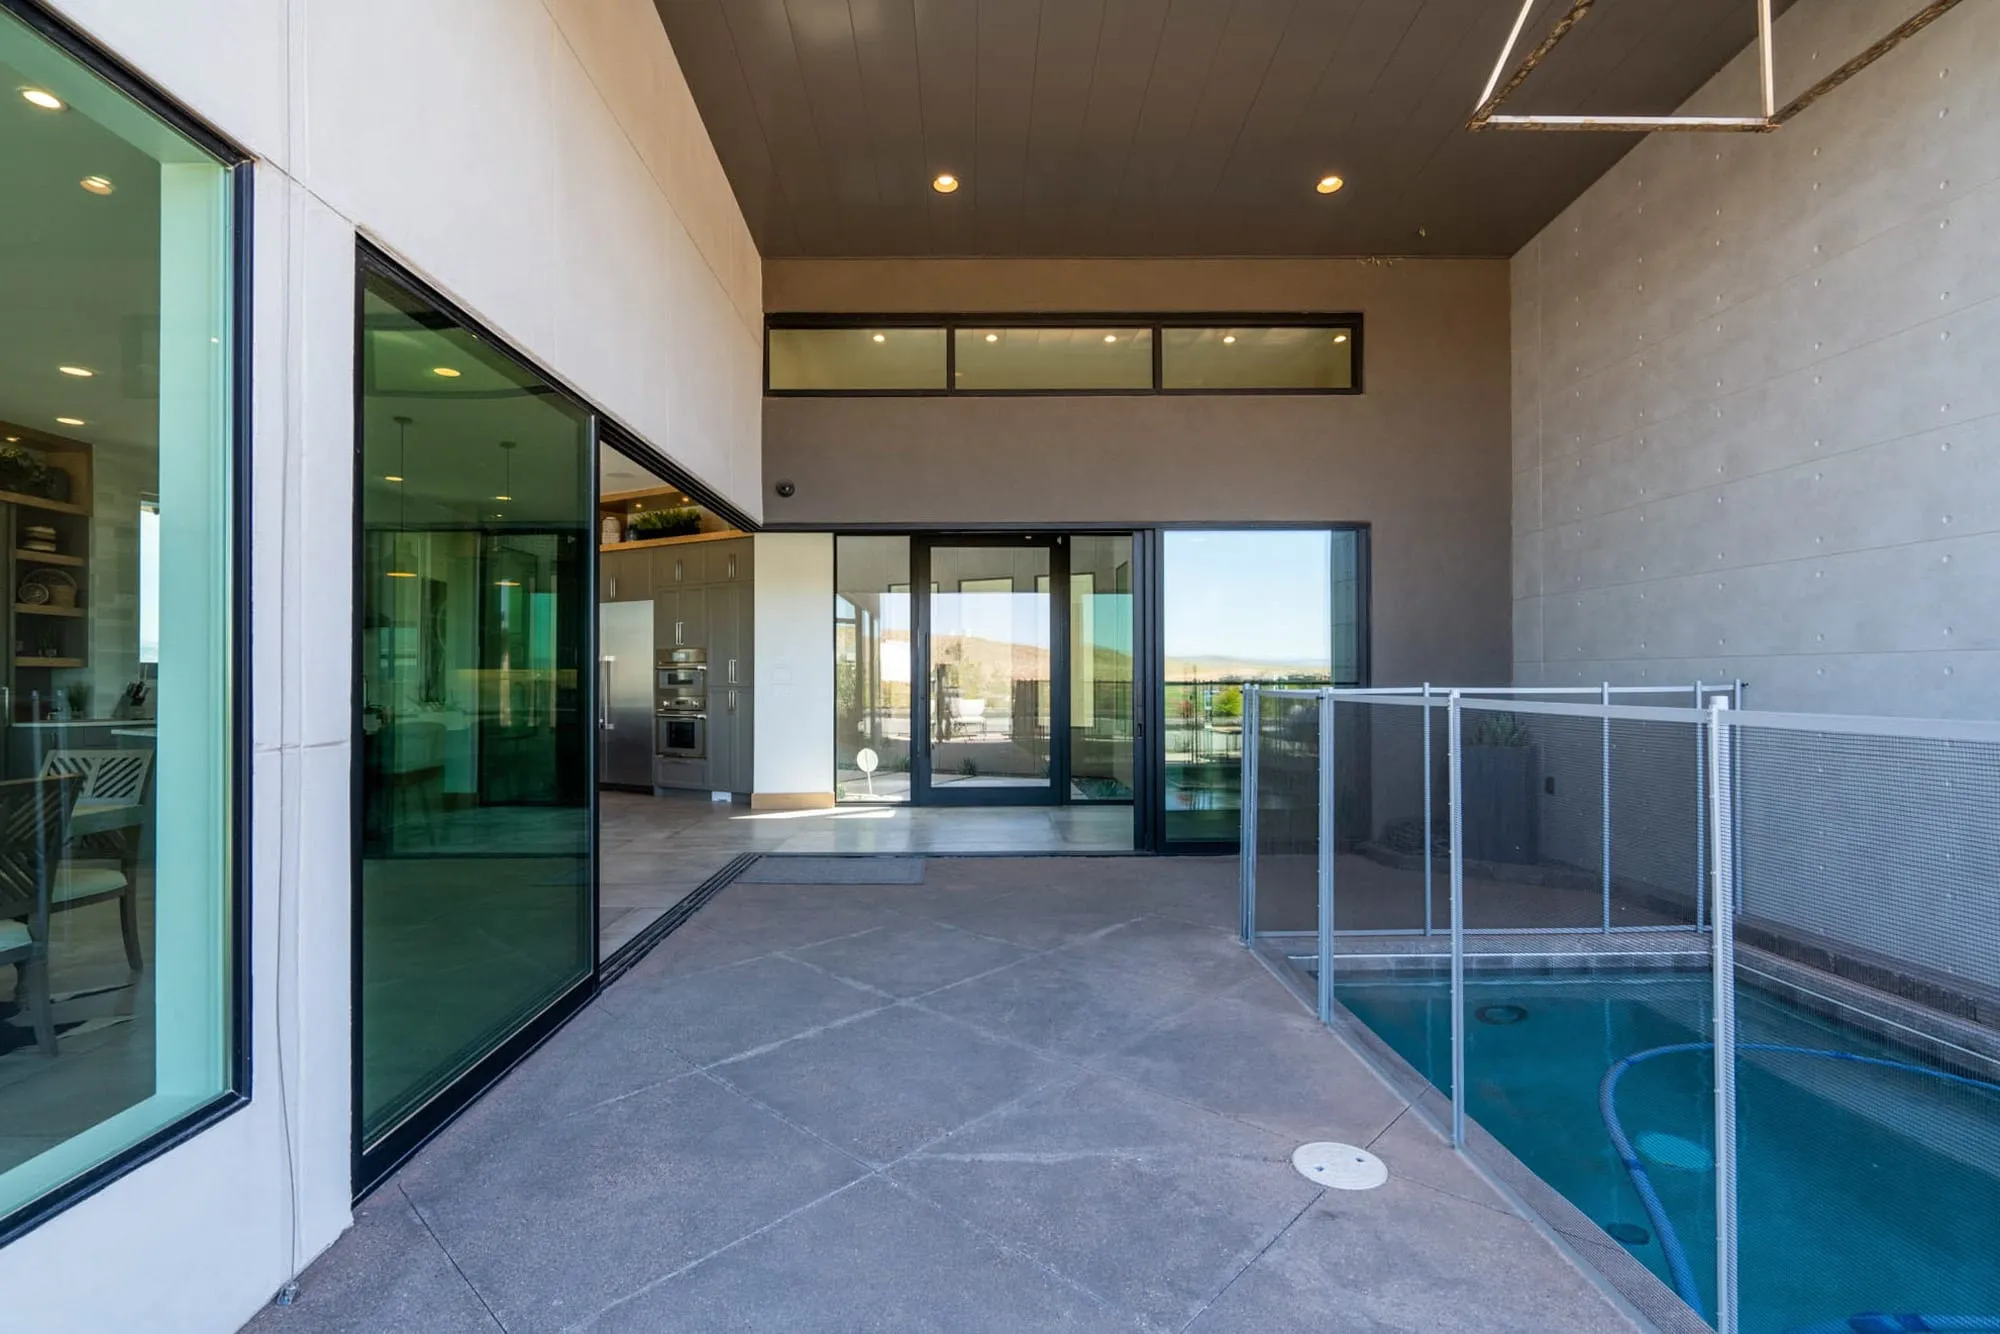
Serenity. A lap pool under the roof.
What to decide before you design the backyard
- Where does the sun set? It decides where the patio, the pool and the shade go.
- What do you want to see from the great room? The pool can be the view, or frame a bigger one.
- Fire, water or both? Fire pits, fountains and spas each need their own spot.
- What else goes outside? An outdoor kitchen, a putting green or a pickleball court all take room.
- How big is the lot? The yard has to fit the list.
A note on lot size
If the pool, the RV garage and the outdoor kitchen are all on your list, start with the land. The homesites at The Views at Hurricane Cliffs run from 0.36 to 0.93 acres, with room for the home, a pool, an RV or toy garage and outdoor living.
If you would rather share one, Sky View is planned around a community pool, with a pool house and a BBQ area.
Keep reading
Rooms
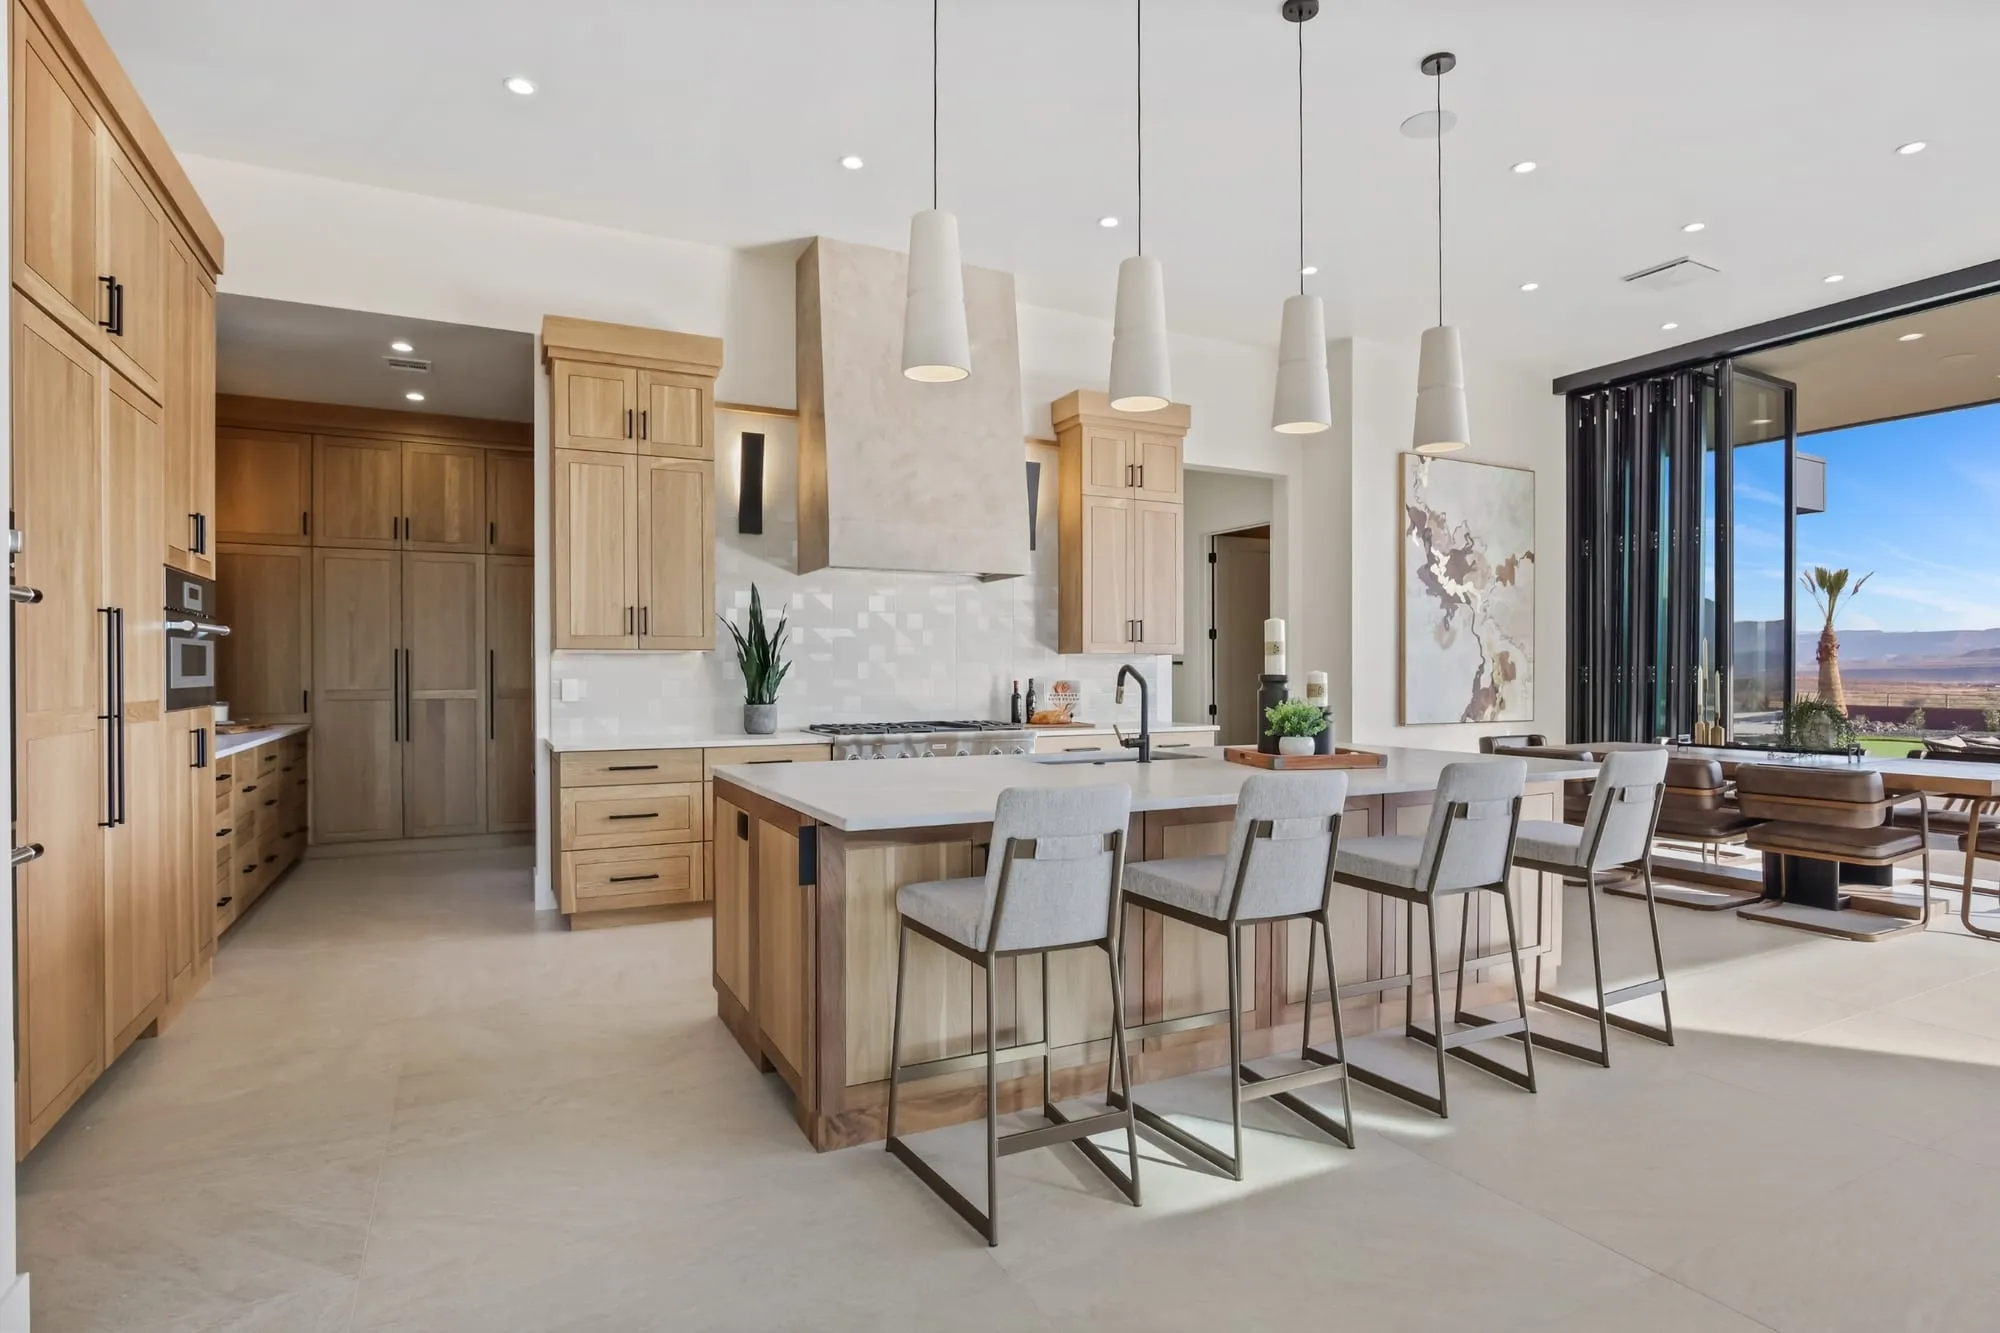
Six custom kitchens, six different answers
Cabinets, islands and layouts from six Richardson Brothers custom homes in Southern Utah, and the questions to answer before you design your own kitchen.
By Rick Richardson ·
Parade of Homes
Inside The Advenire, our 2026 Parade home
A room by room look at The Advenire, the Richardson Brothers home on the Sand Hollow fairways featured in the 2026 St. George Area Parade of Homes.
By Riley Richardson ·