
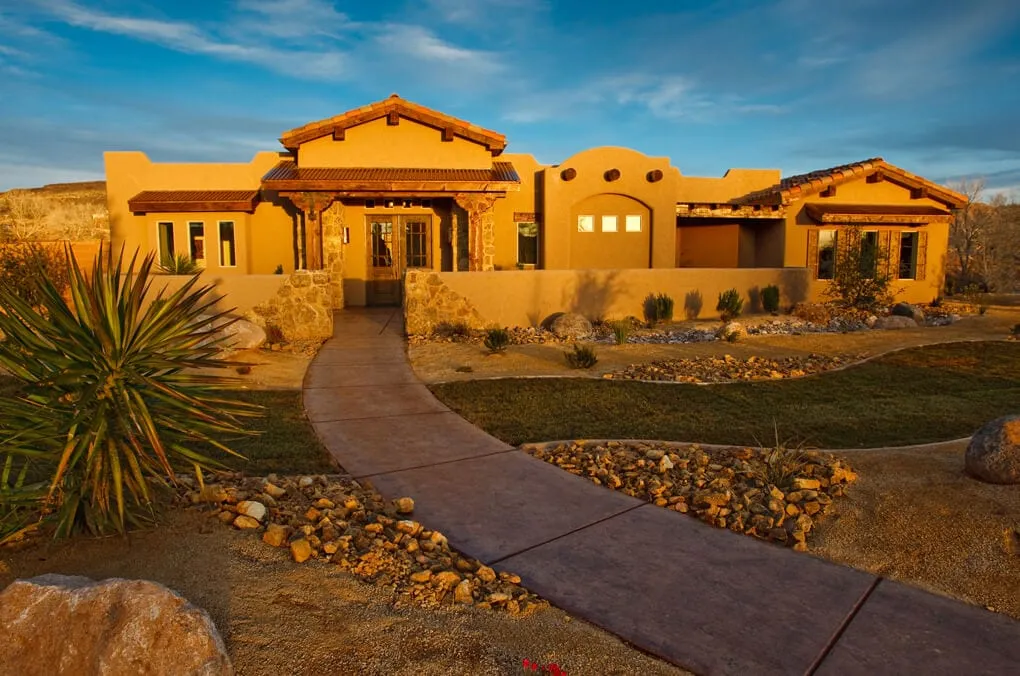
2010 Parade of Homes
2011 St. George Area Parade of Homes
Woodwork, stone and metal
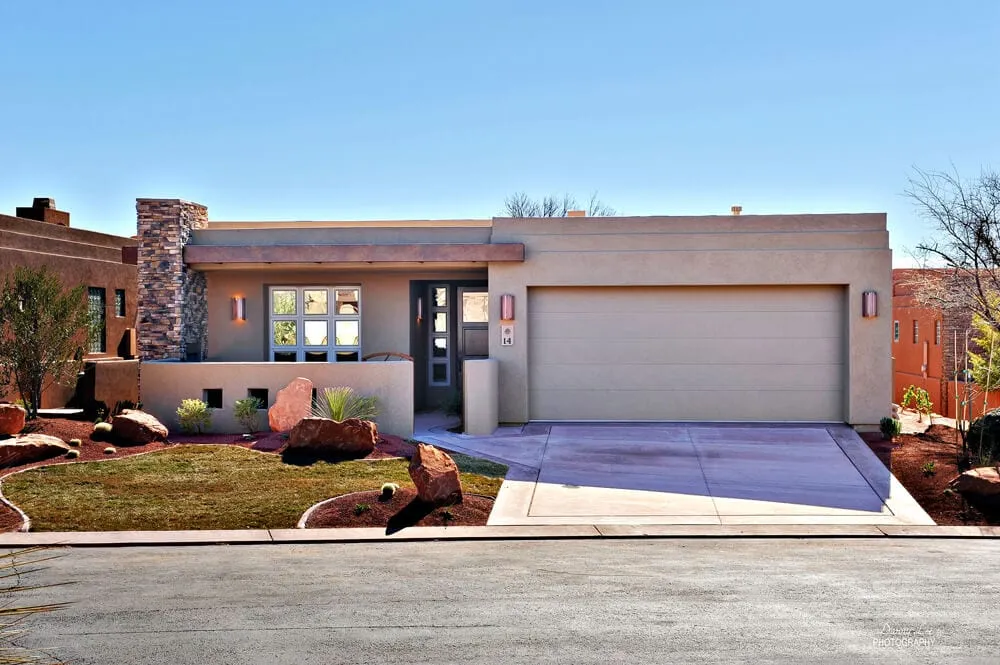
The home
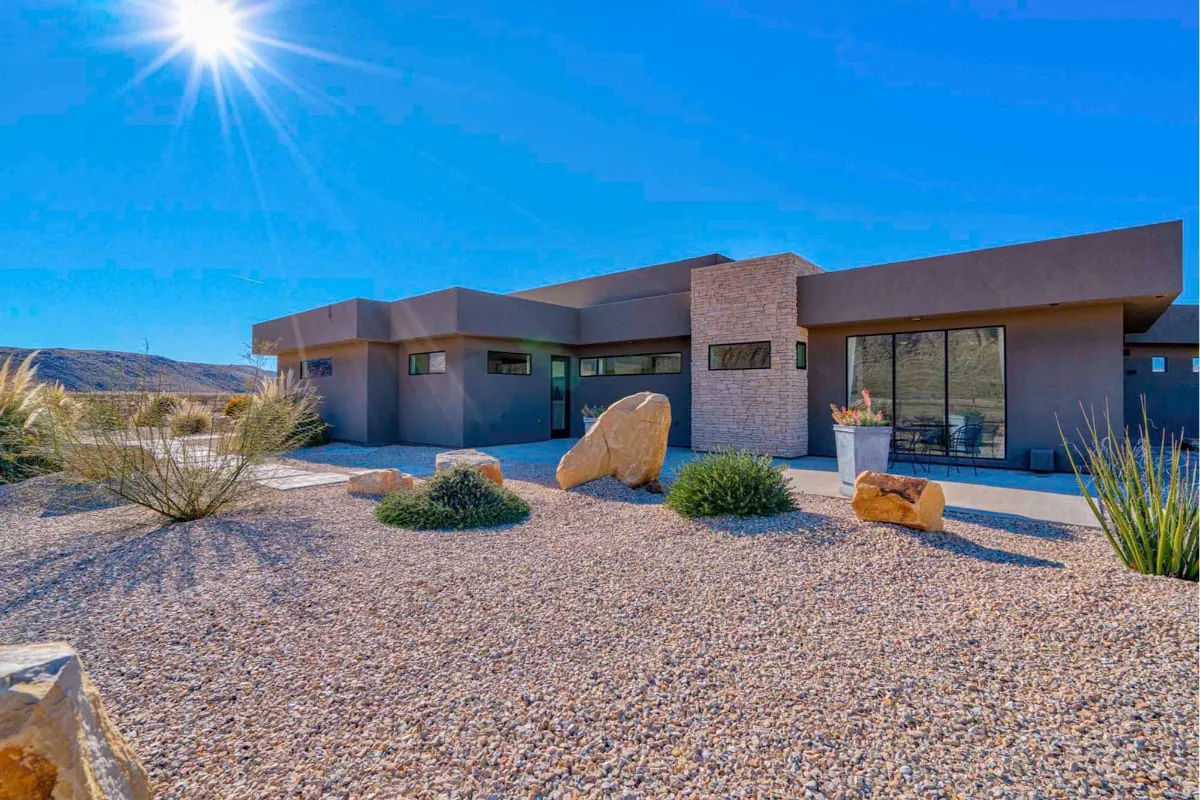
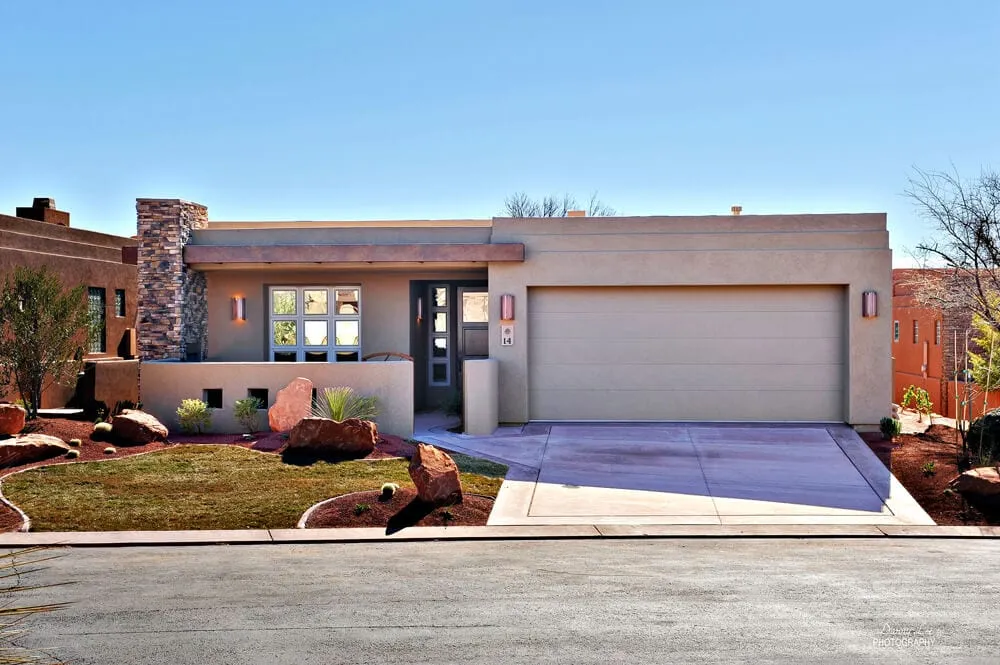
The 2011 Parade home: woodwork, stone details and scrolling metalwork inside and out.
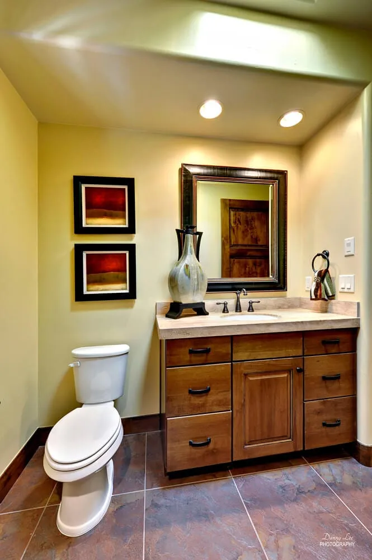
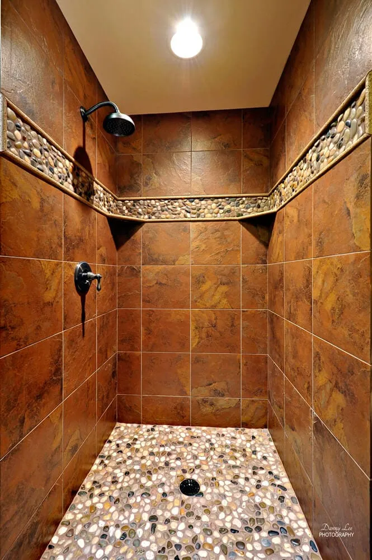
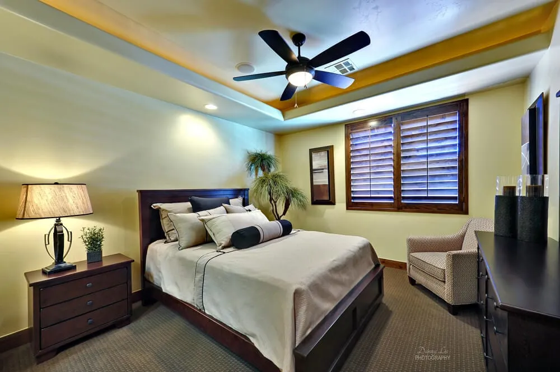
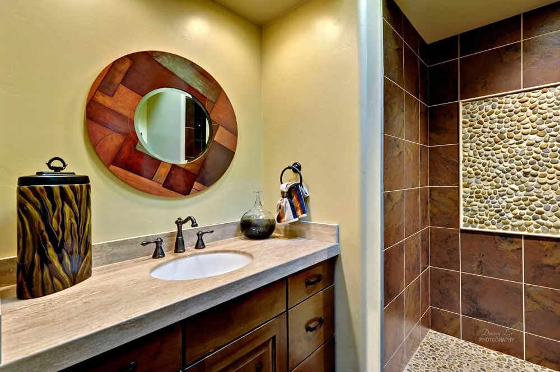
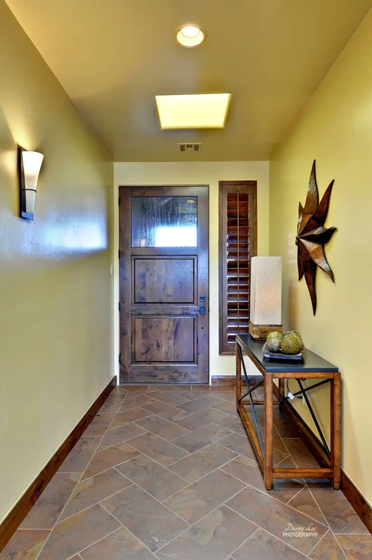
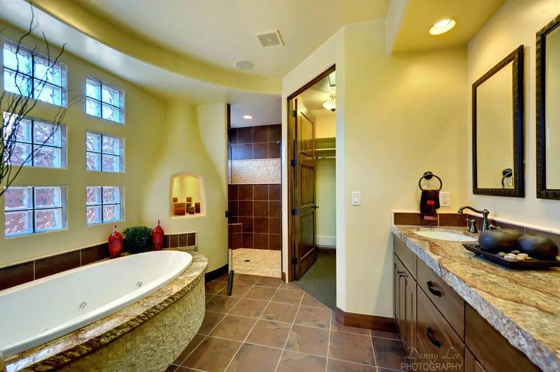
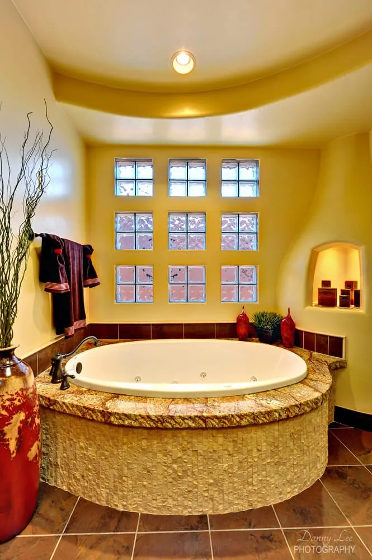
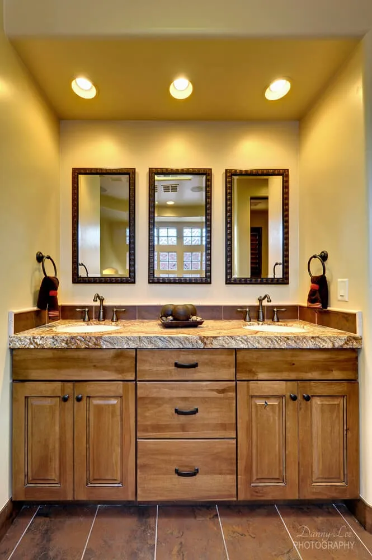
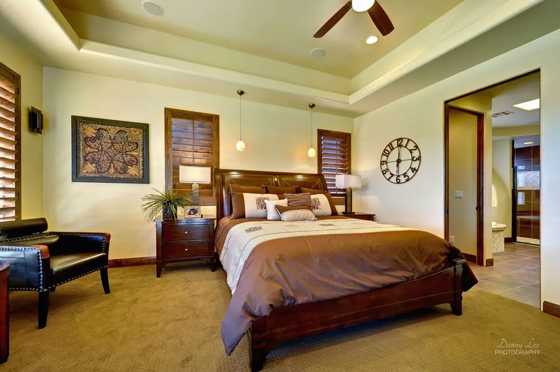
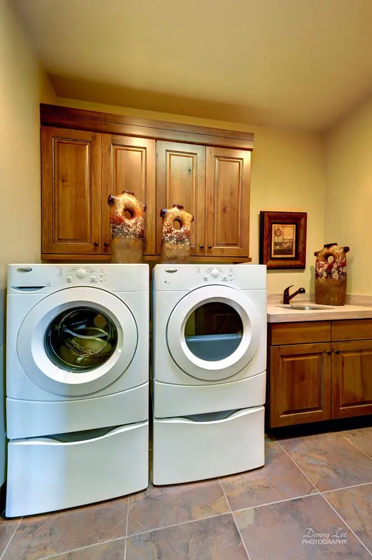
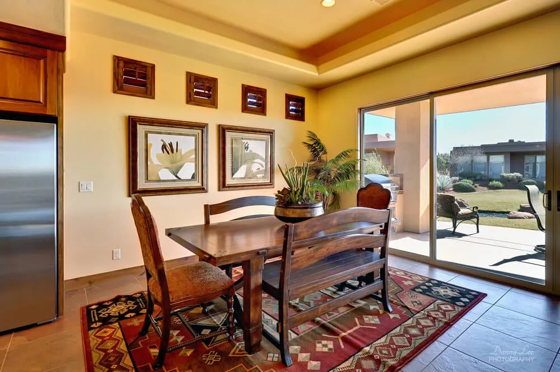
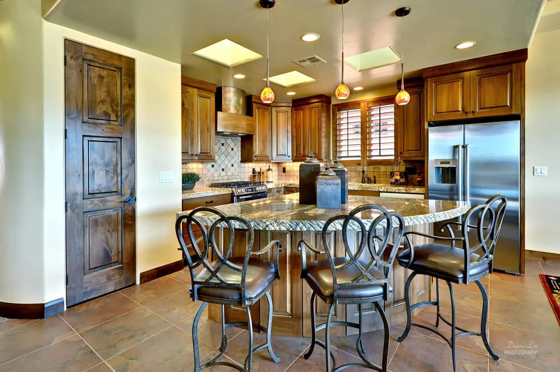
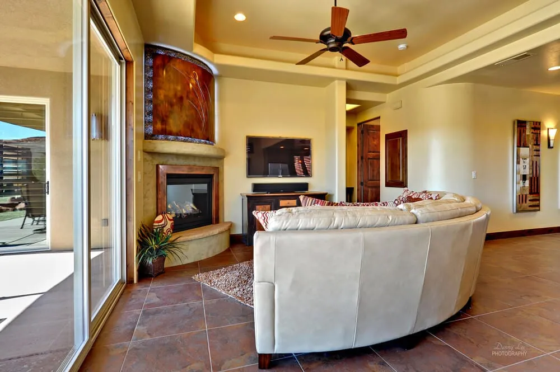
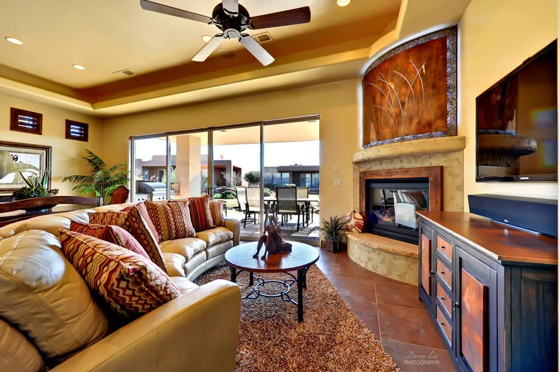
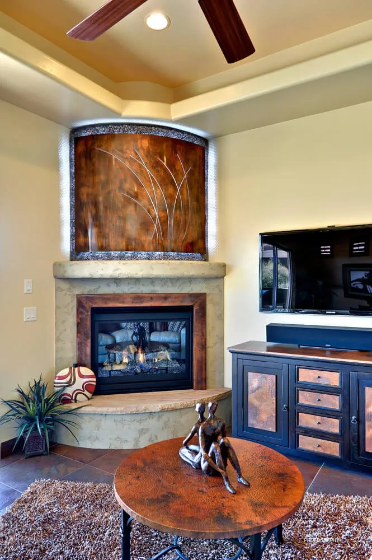
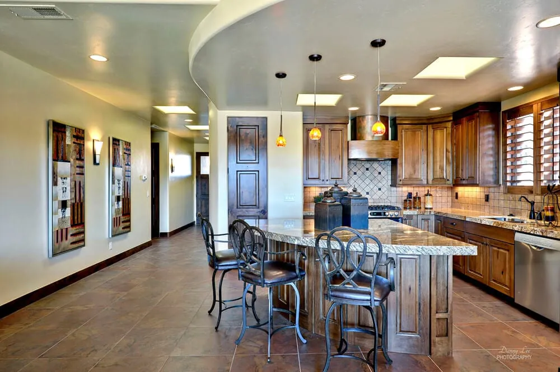
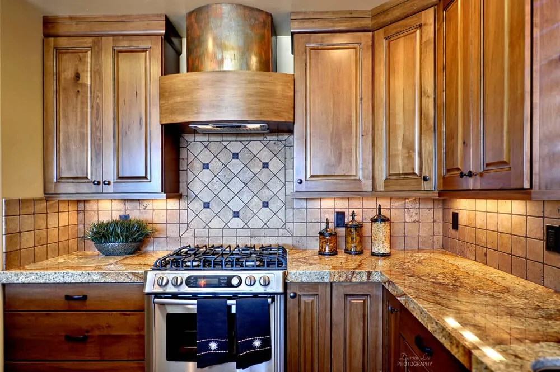
The Wetuomanit combines lustrous woodwork, stone details, and scrolling metalwork inside and out. Soaring ceilings and open floor plans create inviting spaces, with custom wood cabinets, granite countertops, and tiled floors throughout.
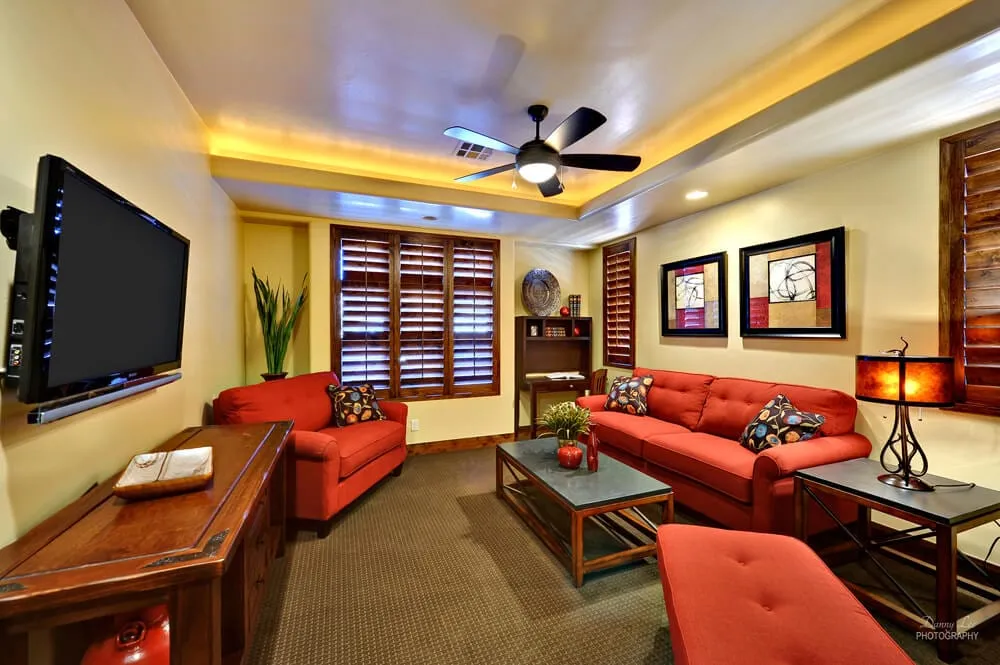
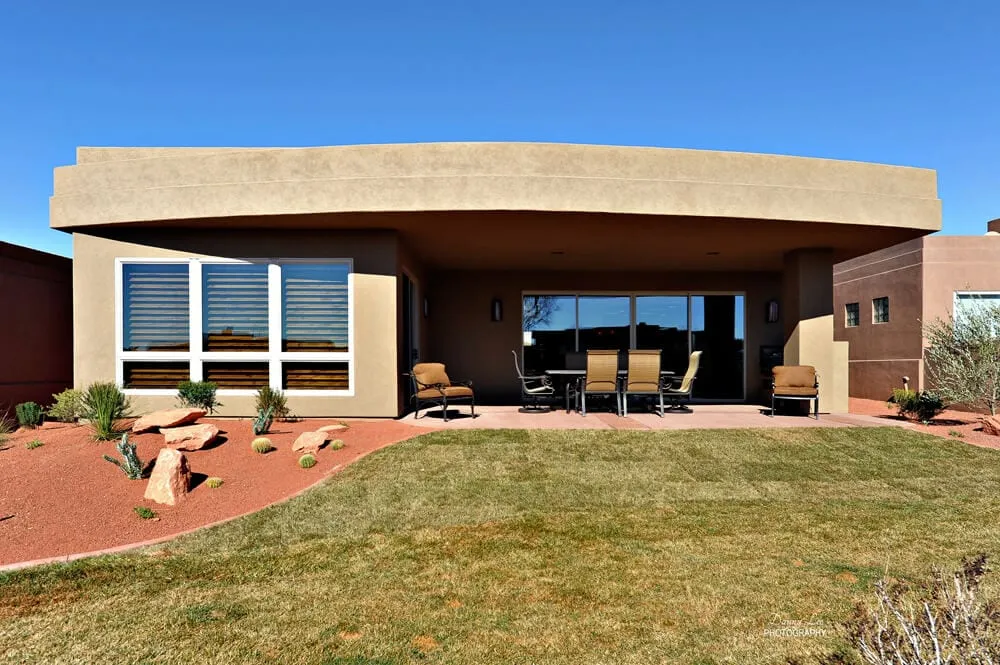
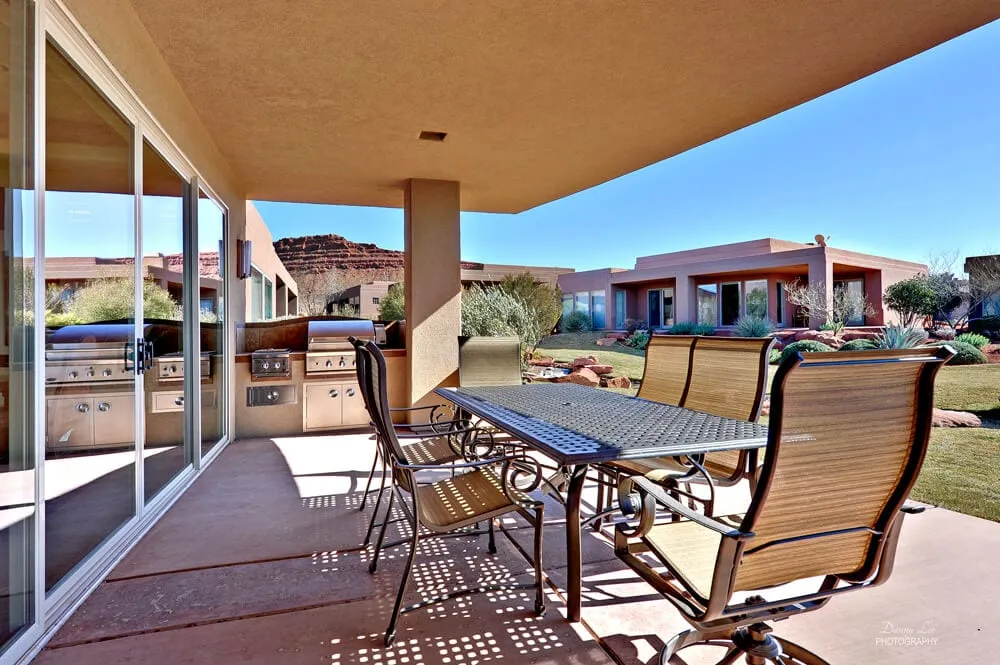
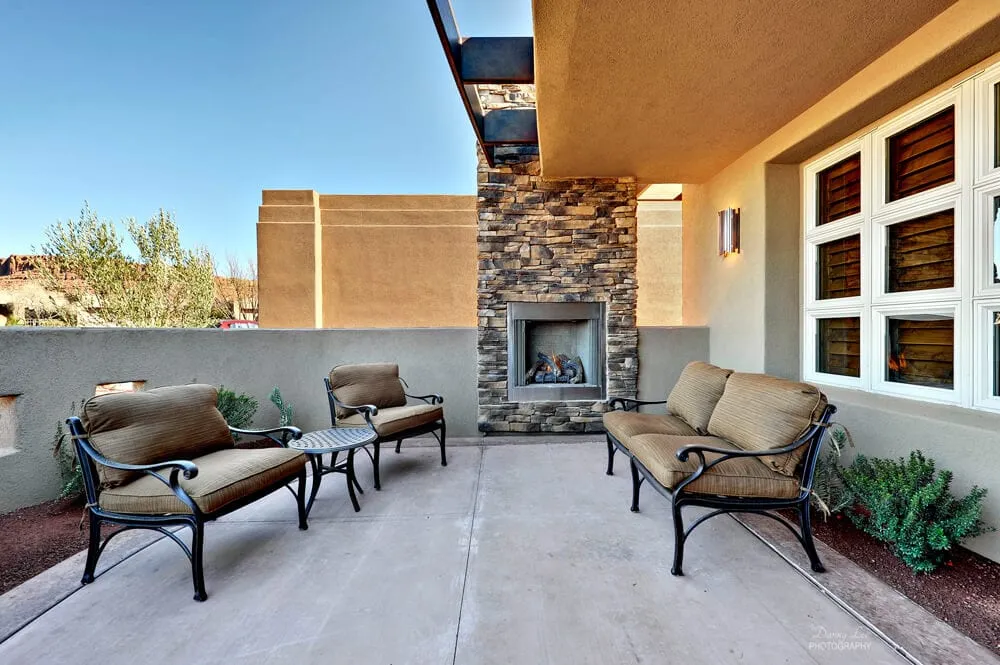
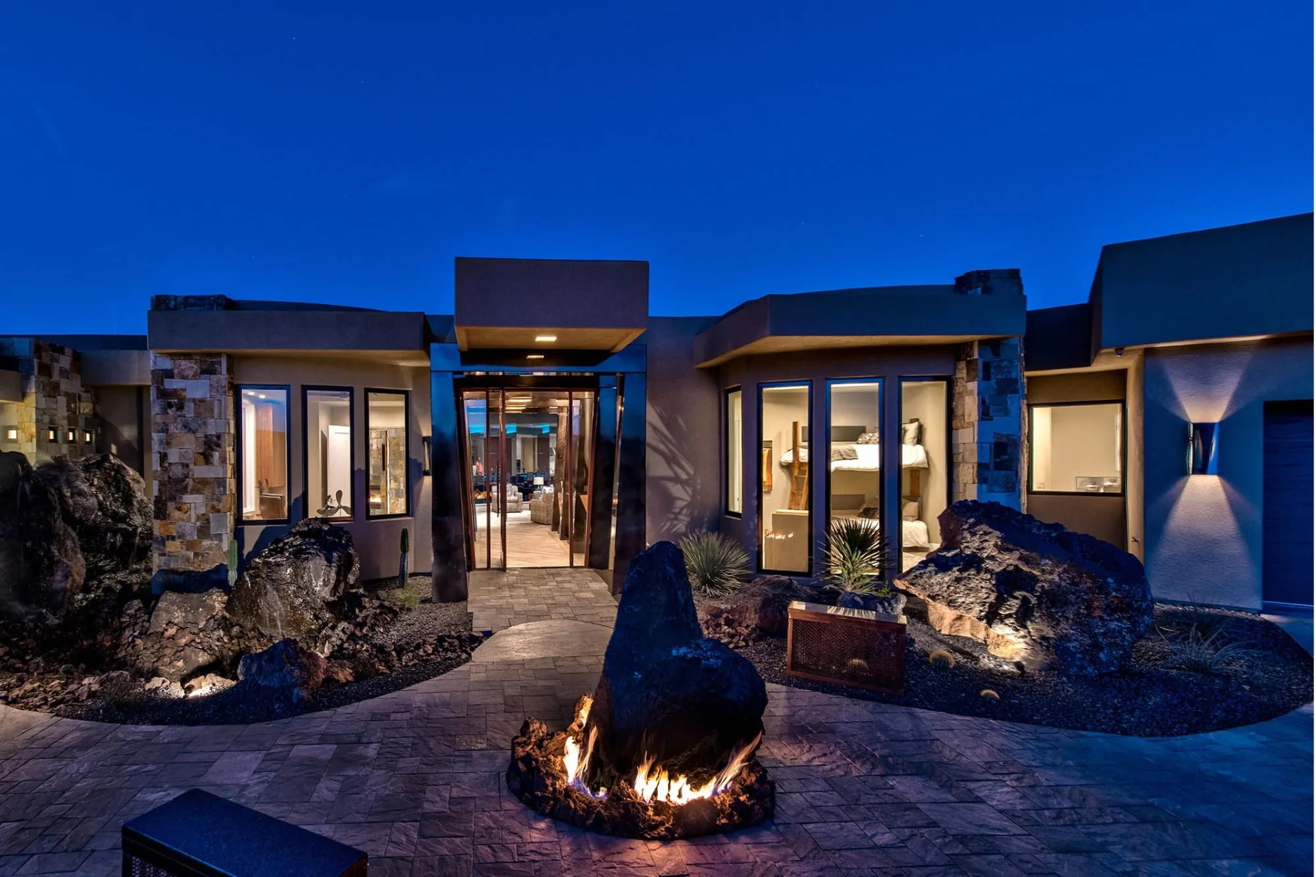
Residents can host in the living room, on the front patio with its fireplace, or in the backyard with an outdoor kitchen and covered dining area. A built-in entertainment room and a second living room make room for everyone.
Gallery
22 photos
Keep exploring
Start a conversation
Talk with Rick and Riley about building yours, on your lot or one of ours.