
Commercial
Six steps to a commercial build in Southern Utah
How a commercial construction project runs with Richardson Brothers, from the first meeting to the finished space, with Paragon Business Complex as the example.

By Rick Richardson, Owner · 2 min read
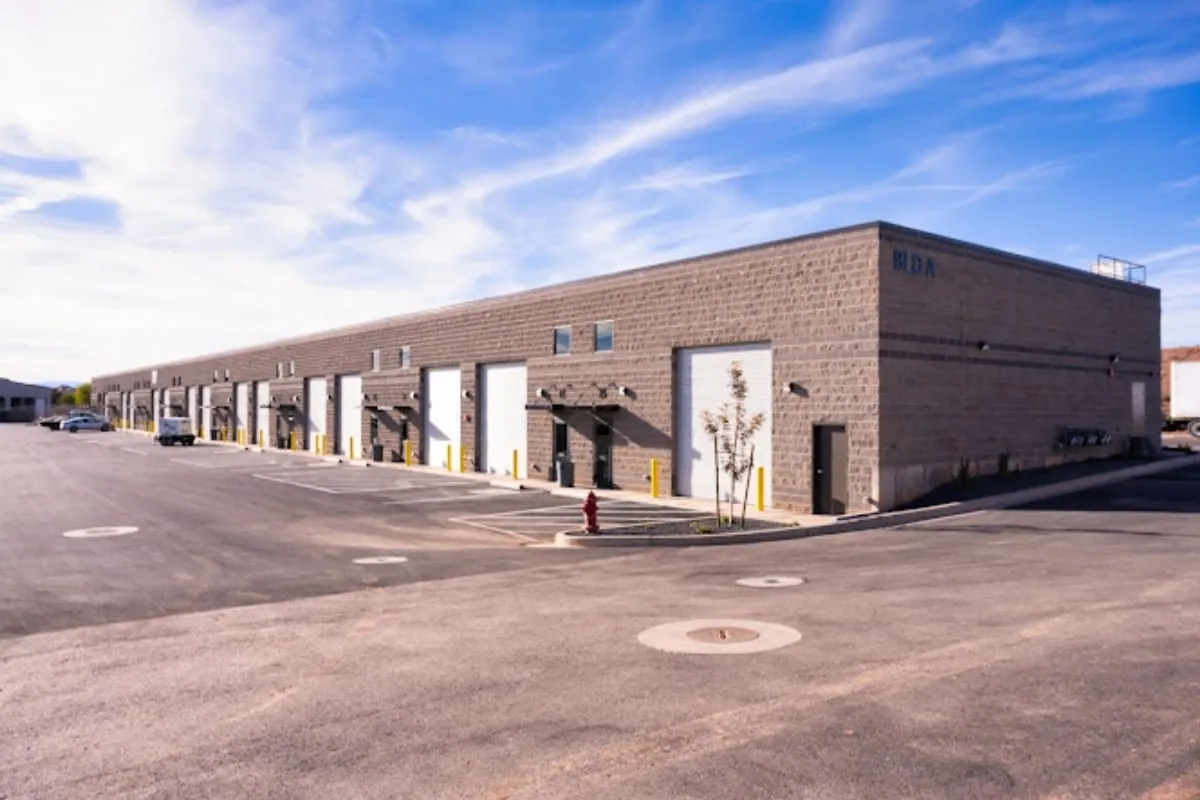
Most people know us for custom homes. We also build commercial projects, from industrial flex space to office buildings.
If you own a business and are thinking about building, here is how a project runs with us.
The six steps
- Initial consultation. We sit down and discuss your vision, your needs and your budget.
- Site selection and analysis. We help identify the right location and complete a thorough site analysis.
- Design and planning. We collaborate with architects and designers on a detailed plan.
- Pre construction. We handle pre construction, including permits and approvals.
- Construction. We carry out the plan with attention to detail and to budget.
- Post construction. We make sure every part of the build is complete to your satisfaction, with ongoing support as needed.
It is the same approach we take on a home. Open, honest and direct communication, from the first meeting to the last walkthrough.
The example: Paragon Business Complex
Paragon shows what we bring to commercial work. It is a complex of modern industrial flex and light industrial space, centrally located between St. George, Hurricane and I-15.
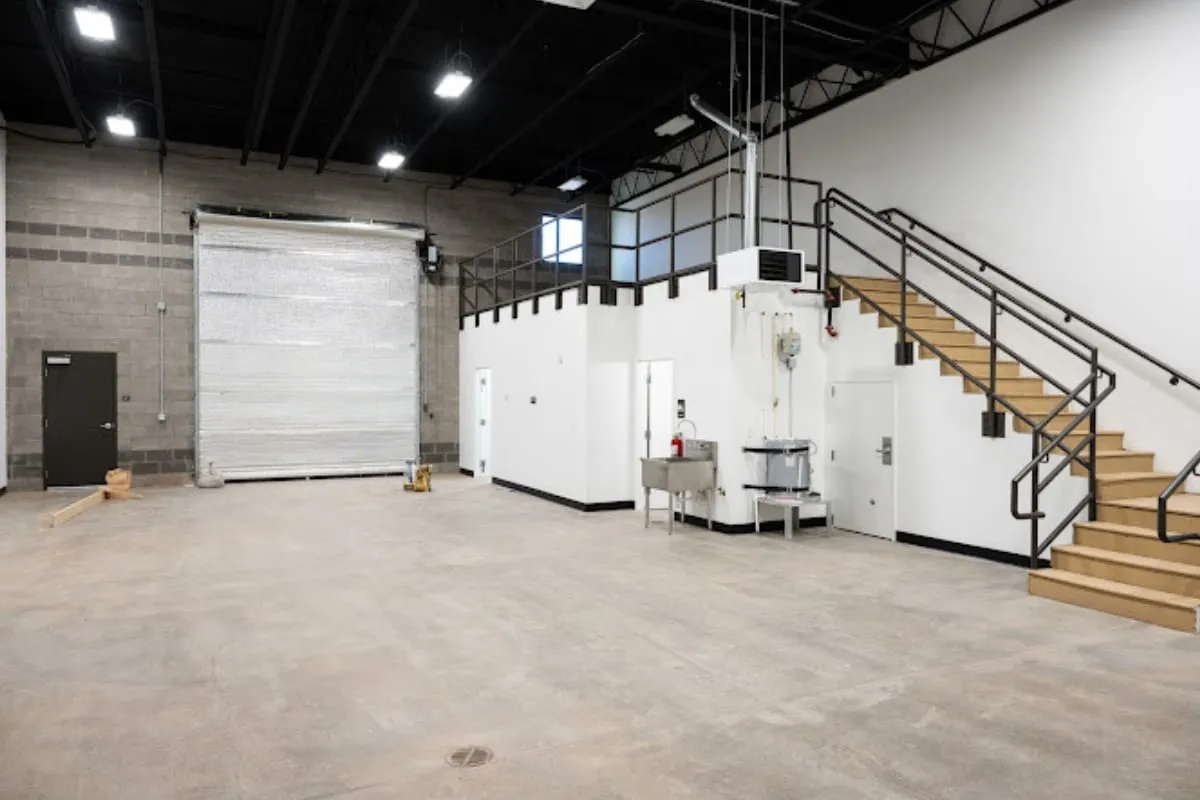
Inside a Paragon unit. Warehouse floor below, mezzanine office above.
Units run from 1,400 to 8,800 square feet. Each one has a flexible floor plan with a mix of warehouse, office and storage space.
The details are the kind a business owner notices after move in:
- Separate HVAC controls for the office and the warehouse in each unit
- Utility sinks and floor drains
- Motion sensing lights
- Removable mezzanine railings
- A shared semi truck loading ramp
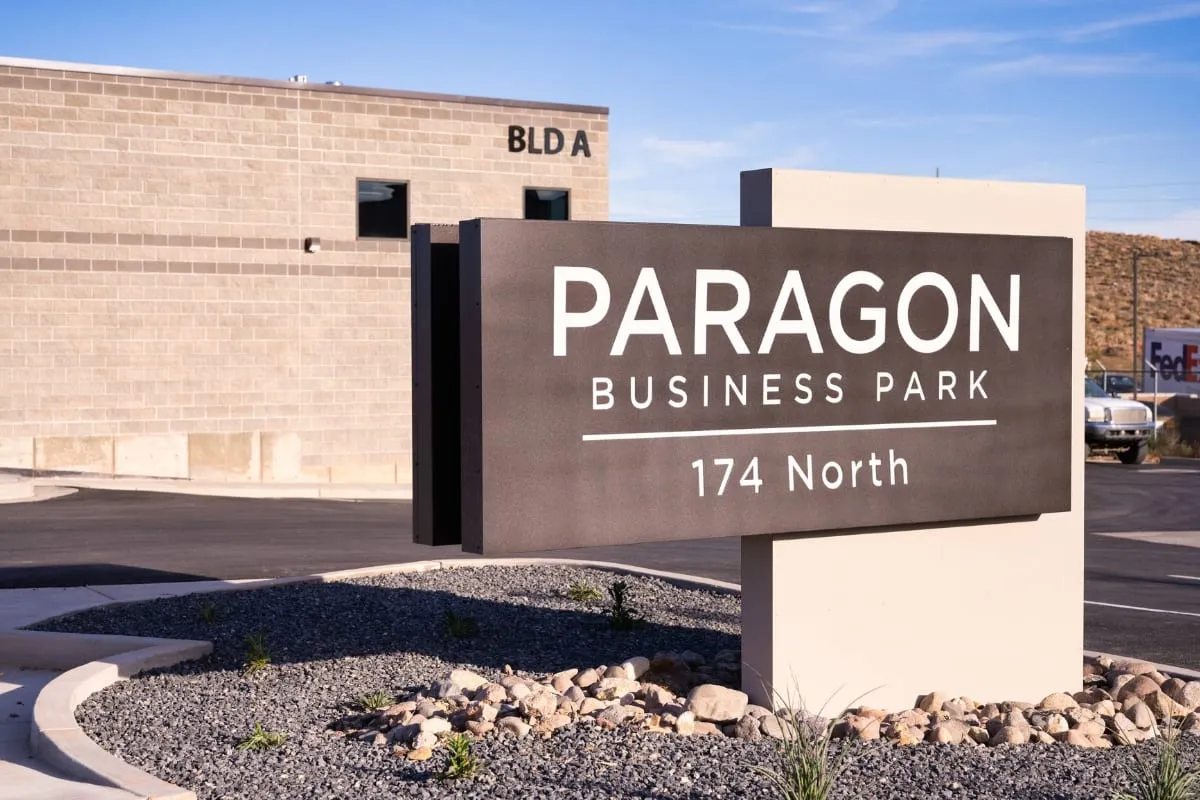
The Paragon monument sign at Building A.
What to bring to the first meeting
A first conversation goes further when you can tell us:
- The kind of space you need, and roughly how large
- Where you want to be, or whether you already have a site
- When you need to be open
- How the space has to work day to day, such as deliveries, storage and office space
You do not need drawings. That is what step three is for.
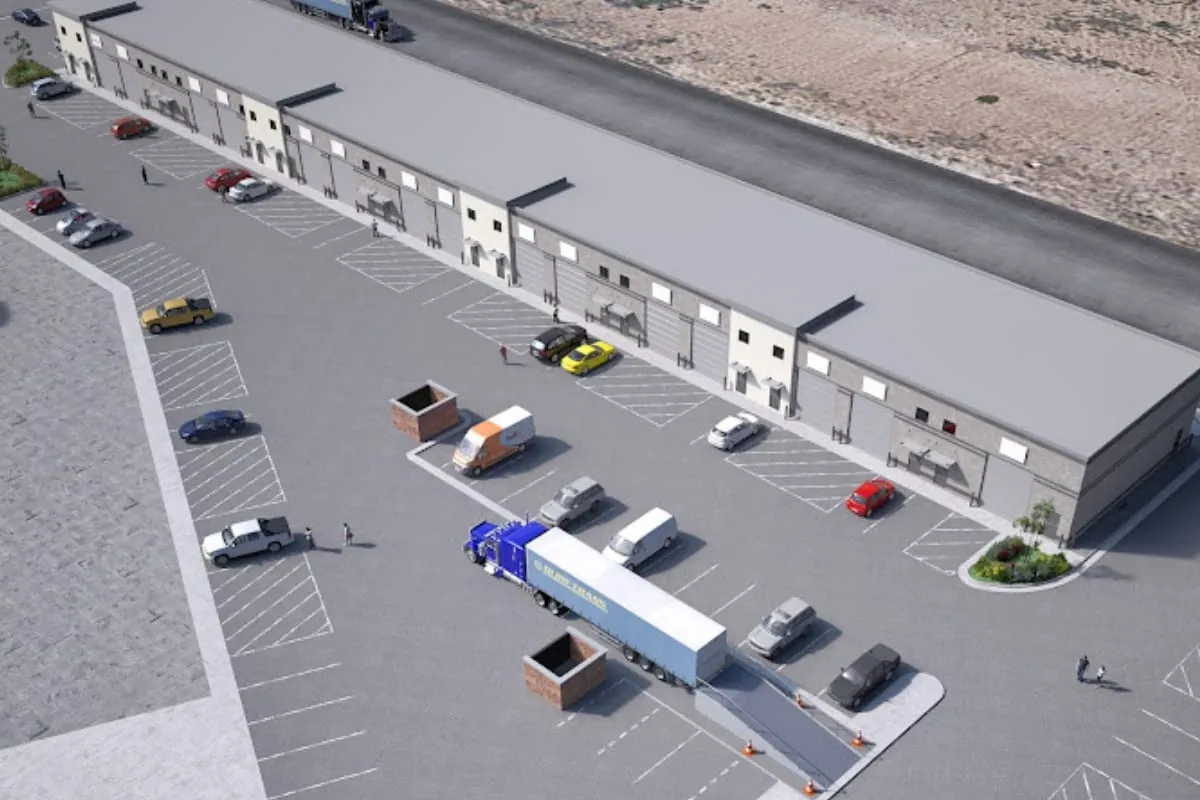
A rendering of the complex, with the shared loading ramp in use.
The same brothers, the same standards
Rick and Riley Richardson have built in Southern Utah since 1993. The relationships we have built over those years with the area’s architects, designers, consultants and trades work for a commercial client the same way they work for a homeowner.
See more on our commercial construction page, or tell us about your project.
Keep reading
Parade of Homes
Inside The Advenire, our 2026 Parade home
A room by room look at The Advenire, the Richardson Brothers home on the Sand Hollow fairways featured in the 2026 St. George Area Parade of Homes.
By Riley Richardson ·
Parade of Homes
Three Parade homes on the Sand Hollow fairways
The Koderra, The Solithria and The Advenire: three Richardson Brothers Parade homes on Sand Hollow Golf Course in Hurricane, Utah, and what sets each apart.
By Rick Richardson ·